Property photo 1
Property photo 2
Property photo 3
Property photo 4
Property photo 5
4 Beds
2 Baths
2,116 sqft

$359,999

13806 SAWMILL ST, PARRISH FL, 34219

Price per sqft$170.13
Built in2026
Property size2,116 sqft
Property typeResidential
Courtesy of TAYLOR MORRISON REALTY OF FL, Michelle Campbell  Listing Contact: 941-504-6056

Overview

Active

Listed Nov 2, 2026

Updated 10h ago

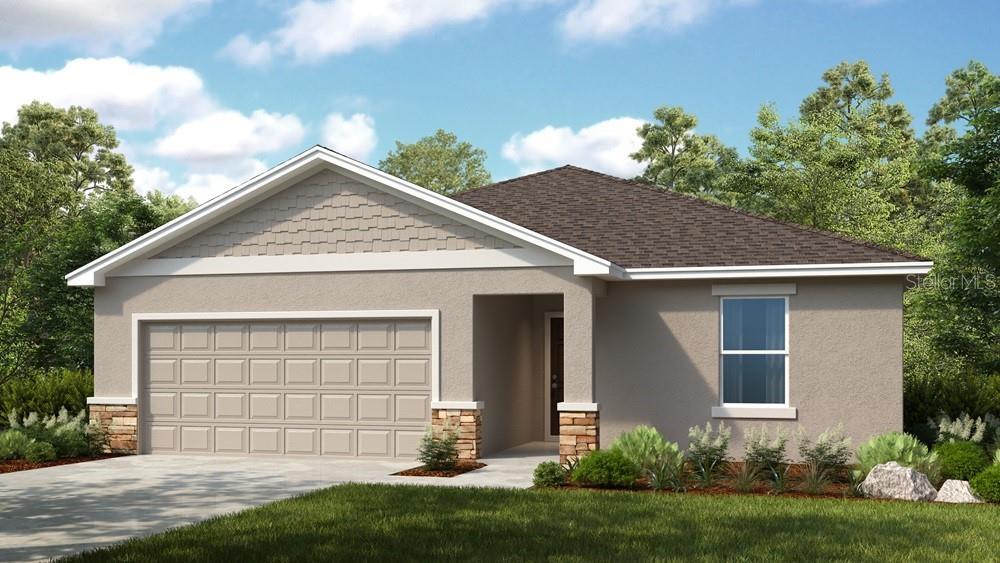
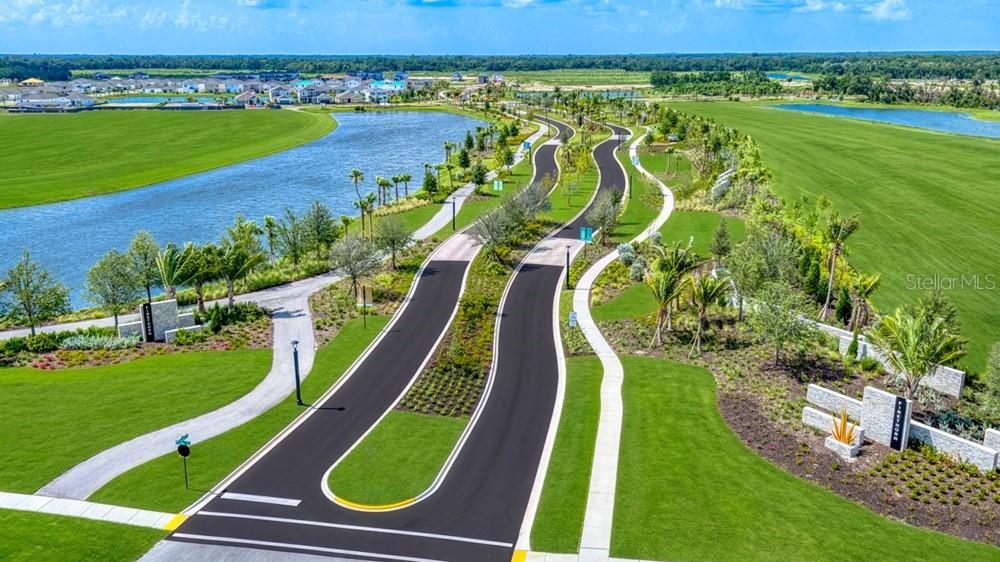
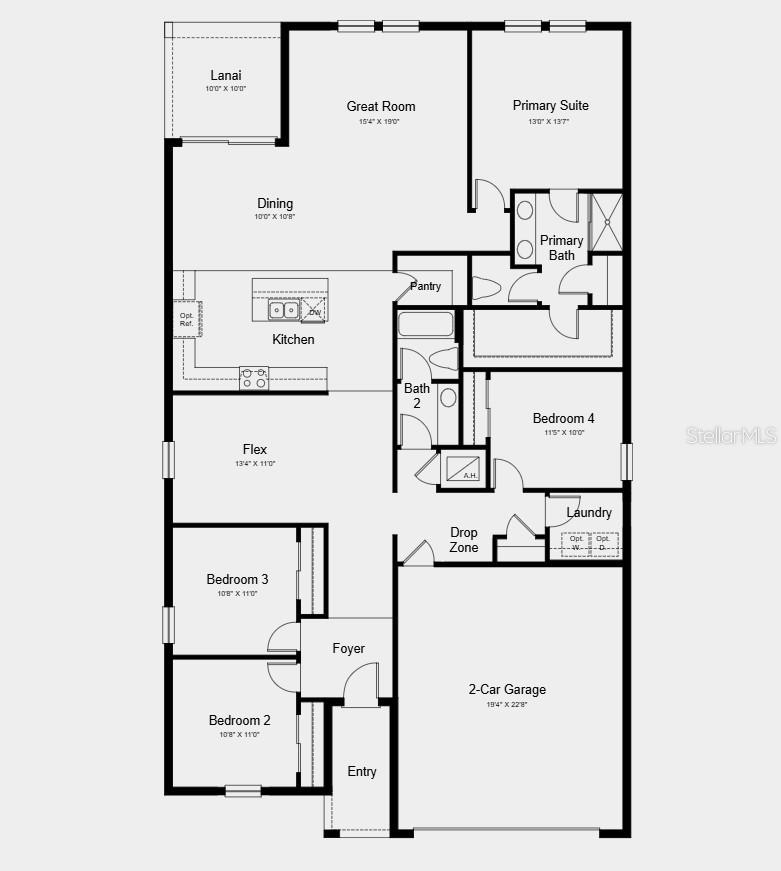
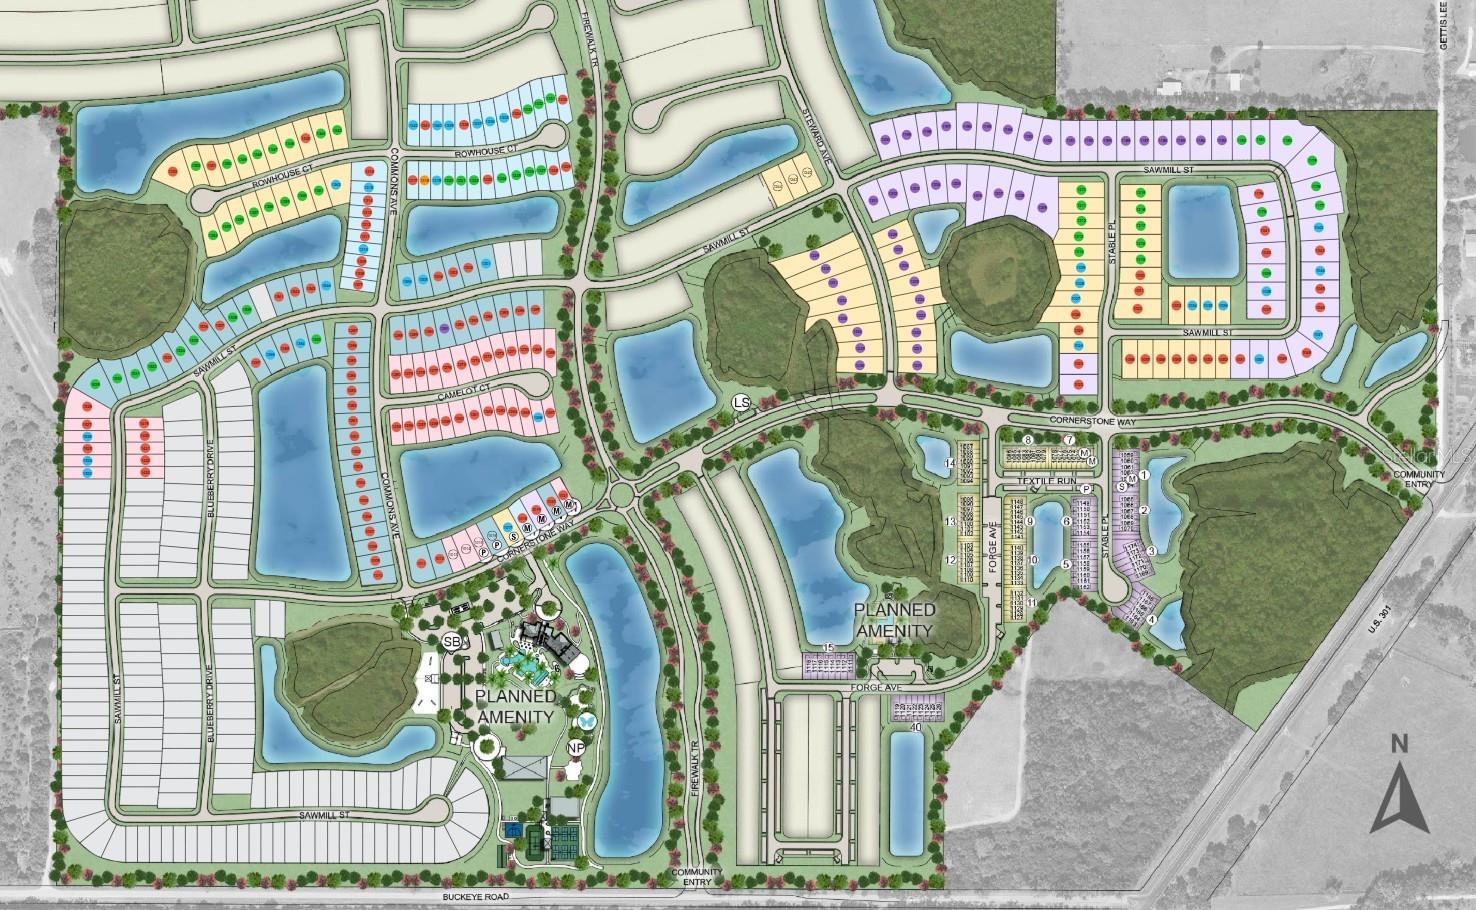
Under Construction. What's Special: Pond View | Final Opportunity | Convenient 1st Floor Living. New Construction - December Completion! Welcome to the Sycamore at 13806 Sawmill Street in Firethorn! This thoughtfully designed one-story home offers an open-concept layout filled with natural light. At the heart of the home, the spacious kitchen with a center island overlooks the dining area and great room, creating a bright and inviting space for everyday living and entertaining. A flexible room near the kitchen can easily serve as a home office, hobby room, or playroom. The private primary suite features a spacious bathroom and walk-in closet, while two secondary bedrooms share a full bathroom near the foyer and an additional bedroom is tucked away for added privacy. A covered lanai extends the living space outdoors, and a laundry room, drop zone, and two-car garage add everyday convenience. Firethorn in Parrish offers a peaceful setting with easy access to Sarasota, Tampa Bay, Siesta Key, and St. Petersburg. At The Hideaway, enjoy a resort-style pool, fitness center, sports courts, nature play space, and pet parks. Nearby shopping, dining, entertainment, and job opportunities in Bradenton and Lakewood Ranch make life both convenient and relaxing. Additional Highlights Include: gas laundry appliance package, GE refrigerator, luxury vinyl plank flooring extended into main living areas, quartz countertops, and window blinds throughout home. MLS#TB8563929

$2,395/mo

Est. mortgage payment based on a $359,999 home price.

All estimates are provided by Luxury Presence for informational purposes only. Actual amounts may vary.

Additional information

MLS® ID
TB8563929

Interior Features

Bedrooms
4
Bathrooms
2
Cooling
Yes
Heating
Yes
Basement
No

Exterior Features

Lot Size
0.15 Acres

Other Property Details

Association Fee Frequency
Monthly
Garage
Yes
View
Yes
Municipality
33
Pets Allowed
Yes
New Construction
Yes
55+/Senior Community
No

Listings courtesy of Stellar MLS as distributed by MLS GRID

All information deemed reliable but not guaranteed and should be independently verified. All properties are subject to prior sale, change or withdrawal. Neither listing broker(s) nor Franc Marrero Team shall be responsible for any typographical errors, misinformation, misprints and shall be held totally harmless. Properties displayed may be listed or sold by various participants in the MLS. 

Based on information submitted to the MLS GRID as of 8:12 PM UTC on 11/3/2026. All data is obtained from various sources and may not have been verified by broker or MLS GRID. Supplied Open House Information is subject to change without notice. All information should be independently reviewed and verified for accuracy. Properties may or may not be listed by the office/agent presenting the information.

©2026 Stellar MLS . All rights reserved.

DMCA Notice

Powered by Luxury Presence