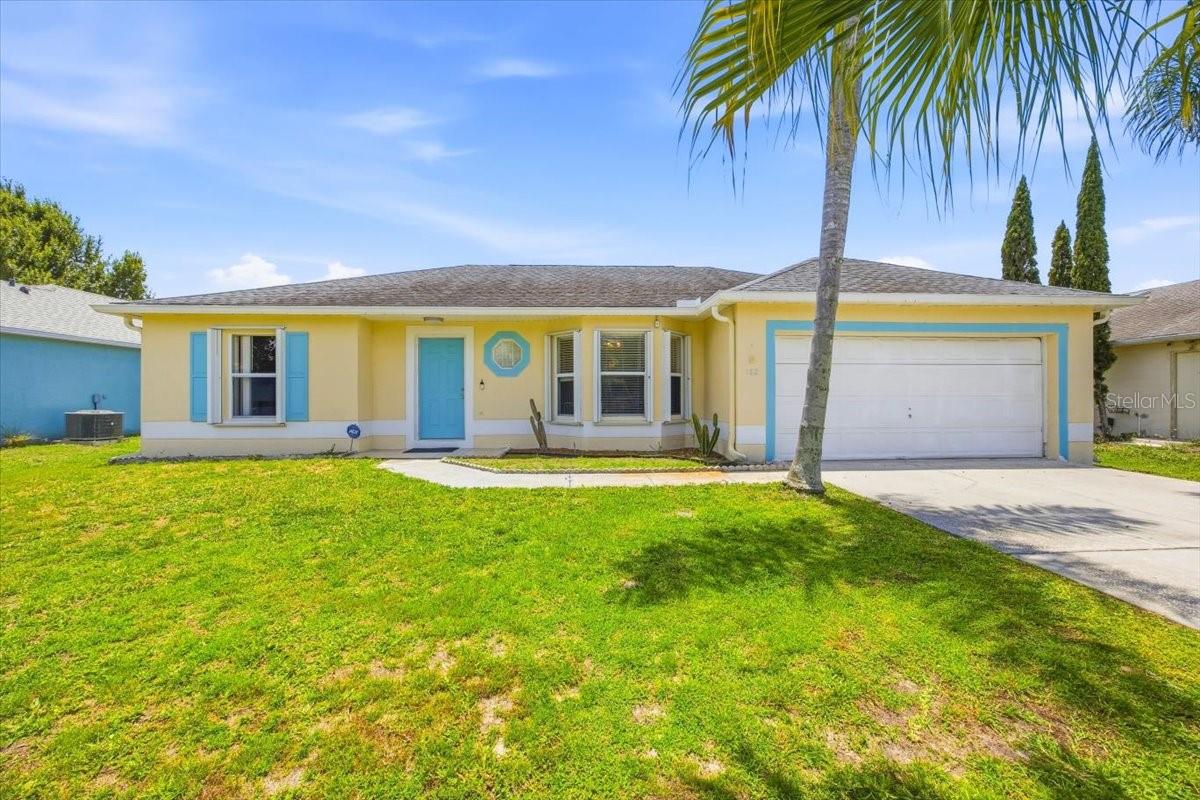
Yellow single-story house with blue trim, a palm tree, and an attached garage.
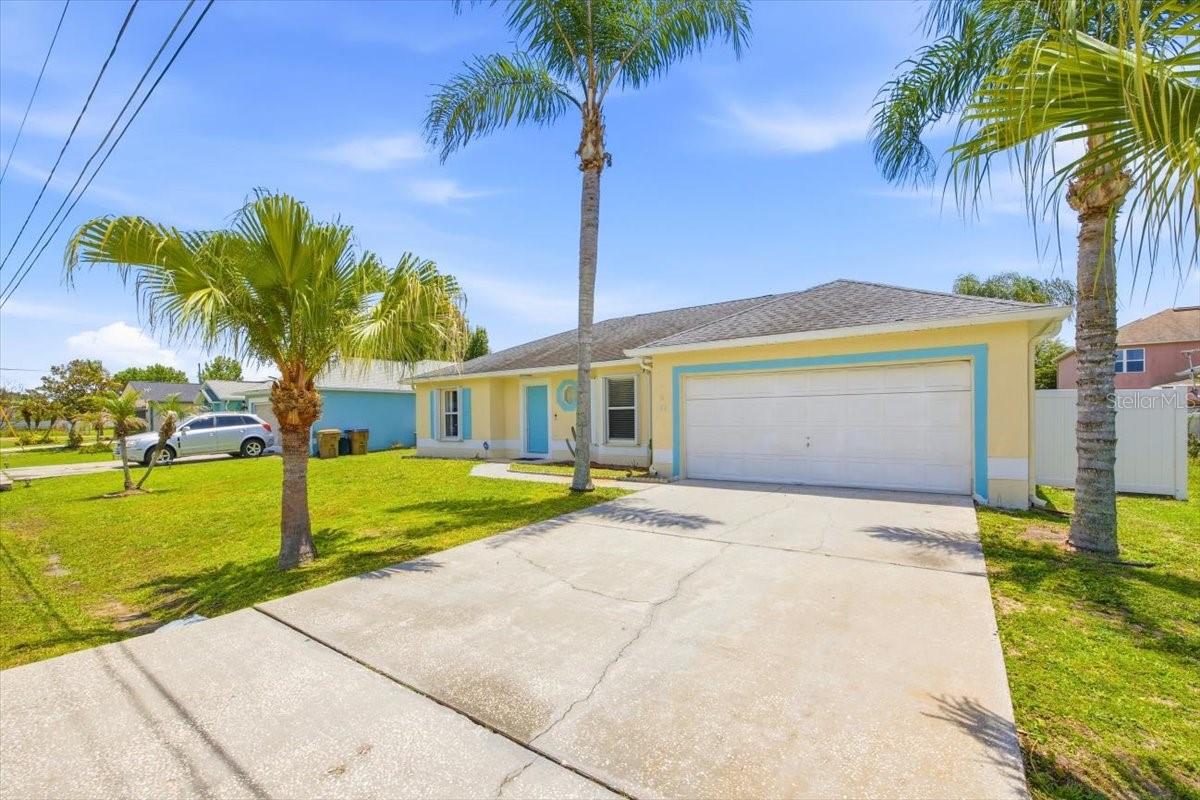
Single-story yellow house with blue trim, a two-car garage, palm trees, and a wide driveway.
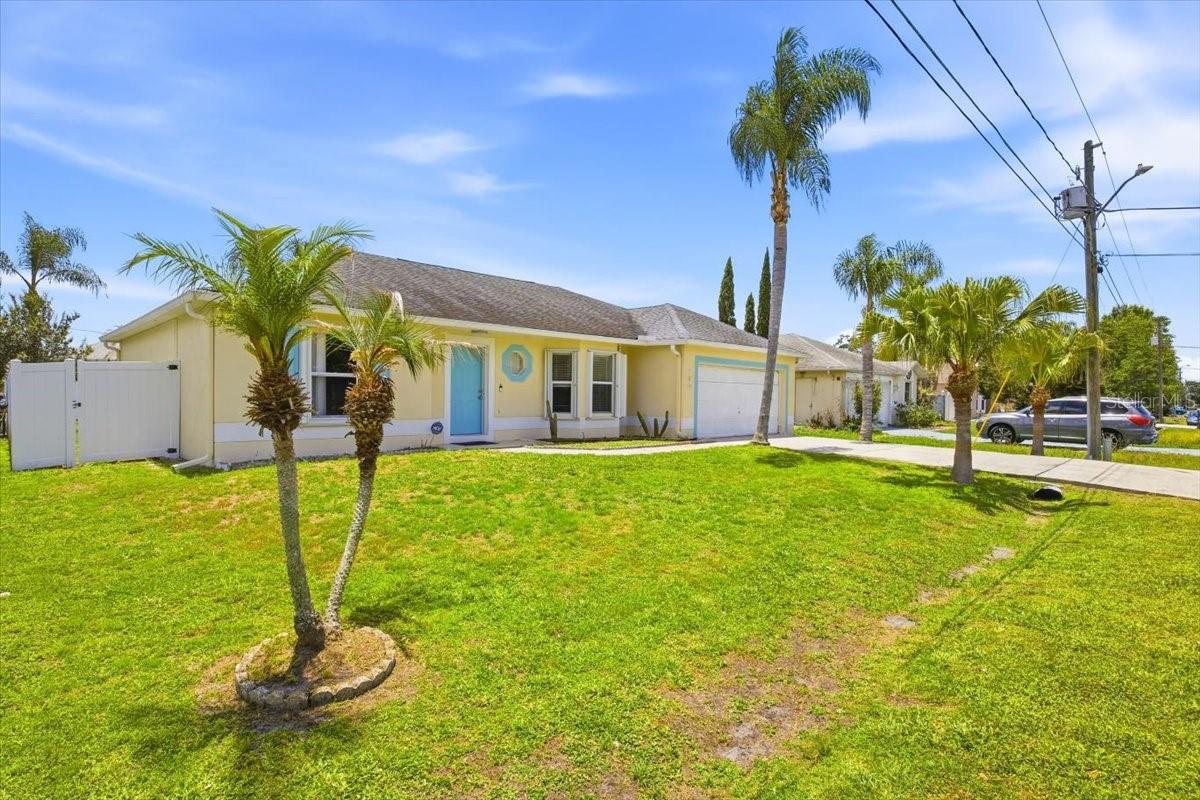
Single-story yellow home with a blue front door, attached garage, and palm trees across the lawn.
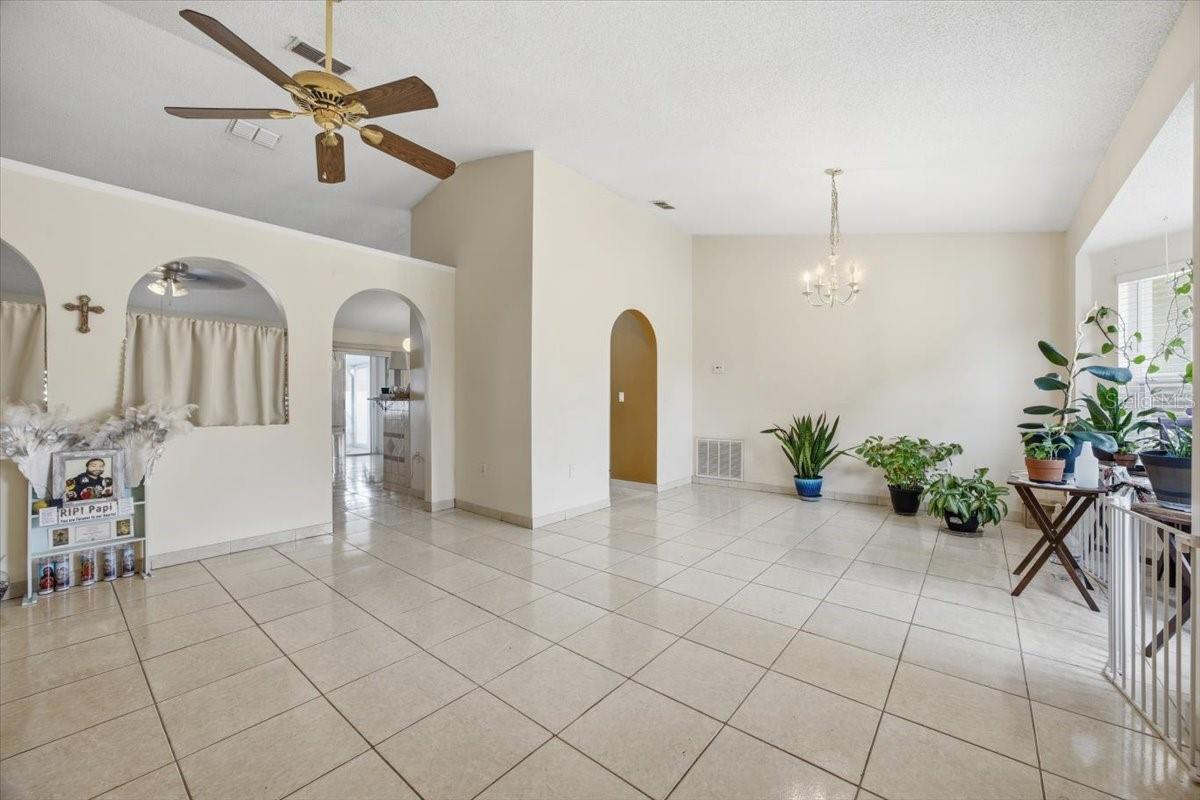
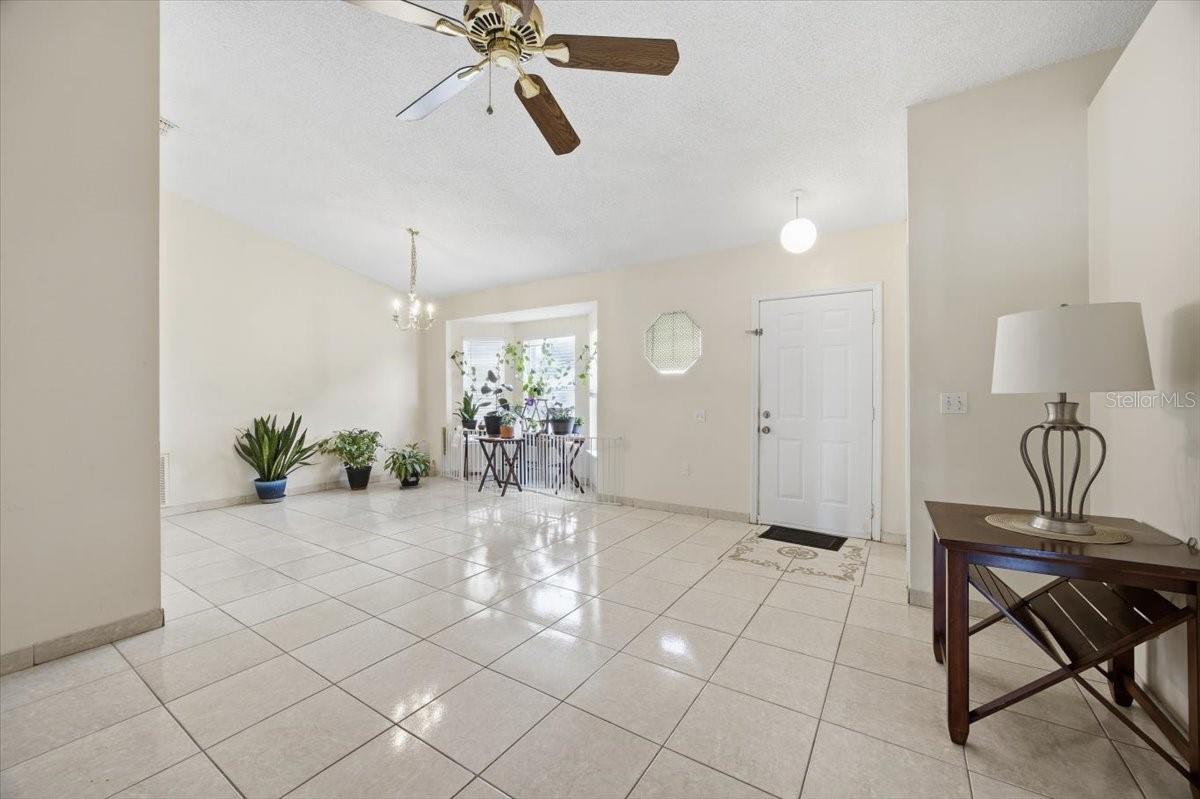
Open living area with glossy tile floors, arched openings, a ceiling fan, and potted plants.
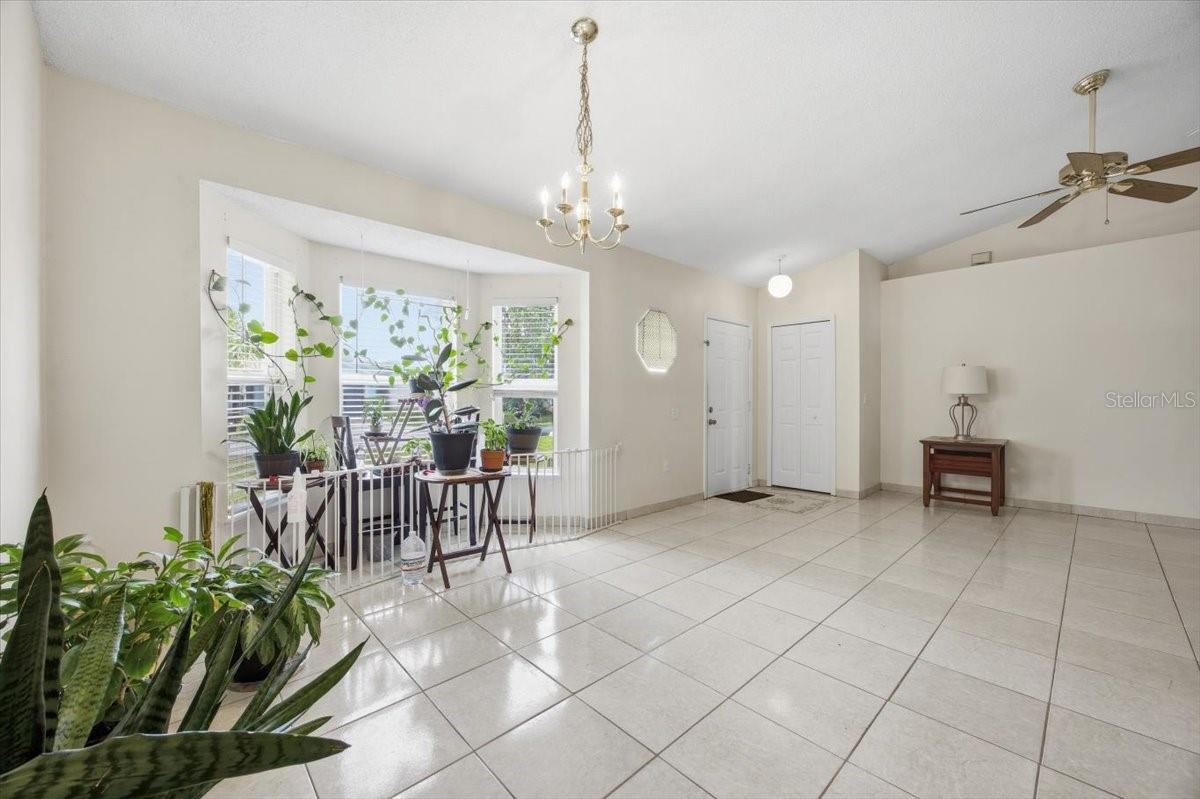
Tiled entryway with a white front door, ceiling fan, and potted plants beside a bright window.
Open tiled living area with a chandelier, ceiling fan, and plant-filled dining nook by the windows.
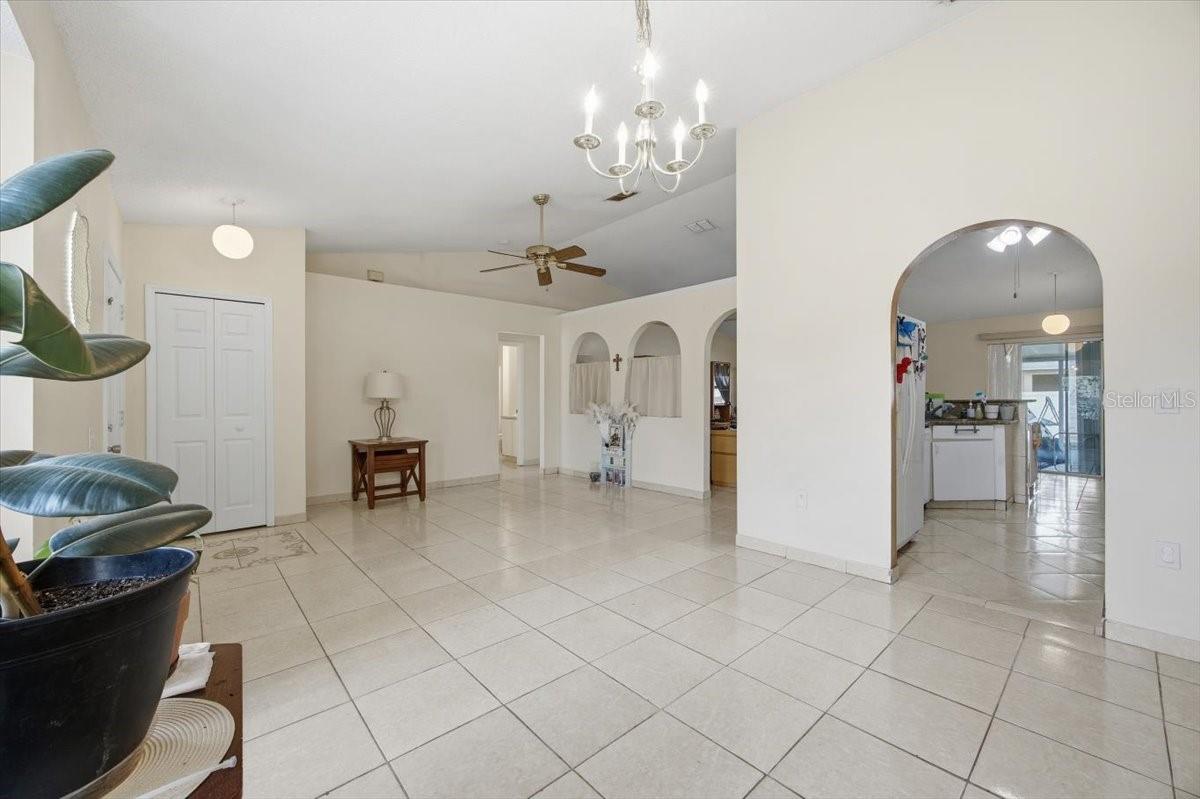
Open tiled living and dining area with an arched kitchen entry and chandelier.
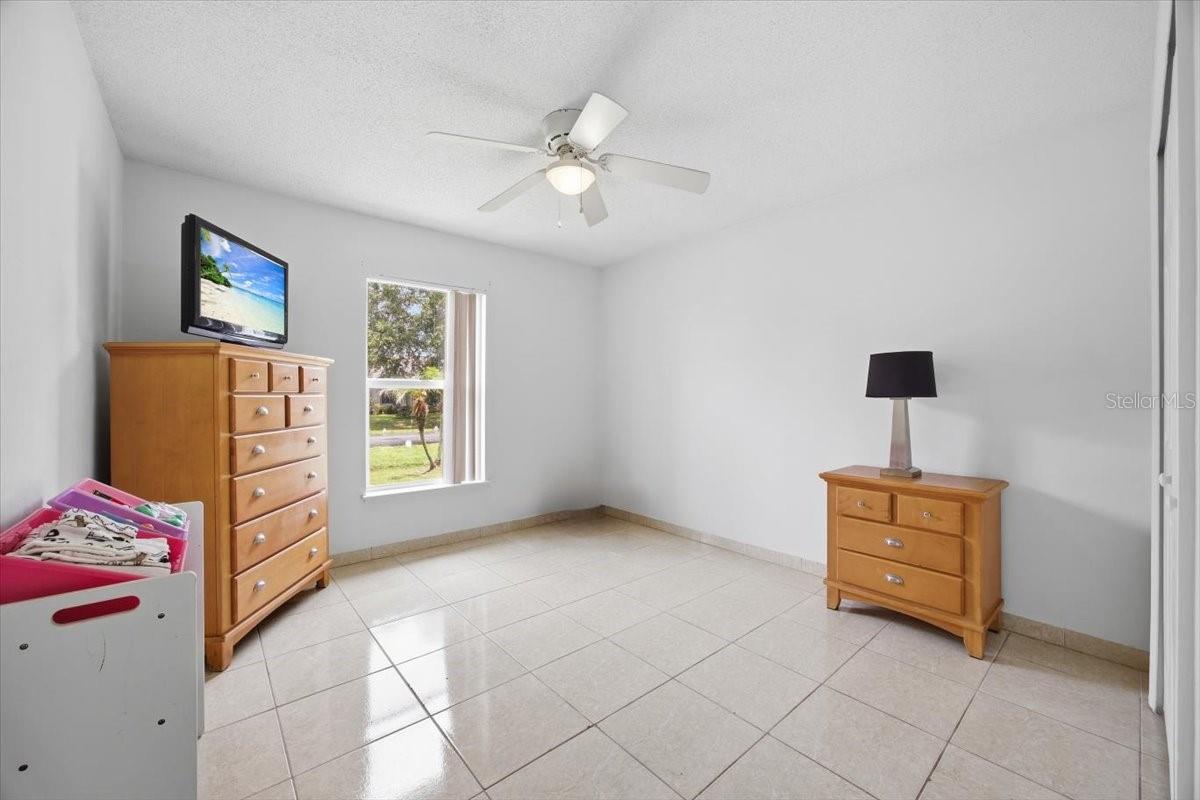
Bedroom with tile flooring, a ceiling fan, window, and wooden dressers.
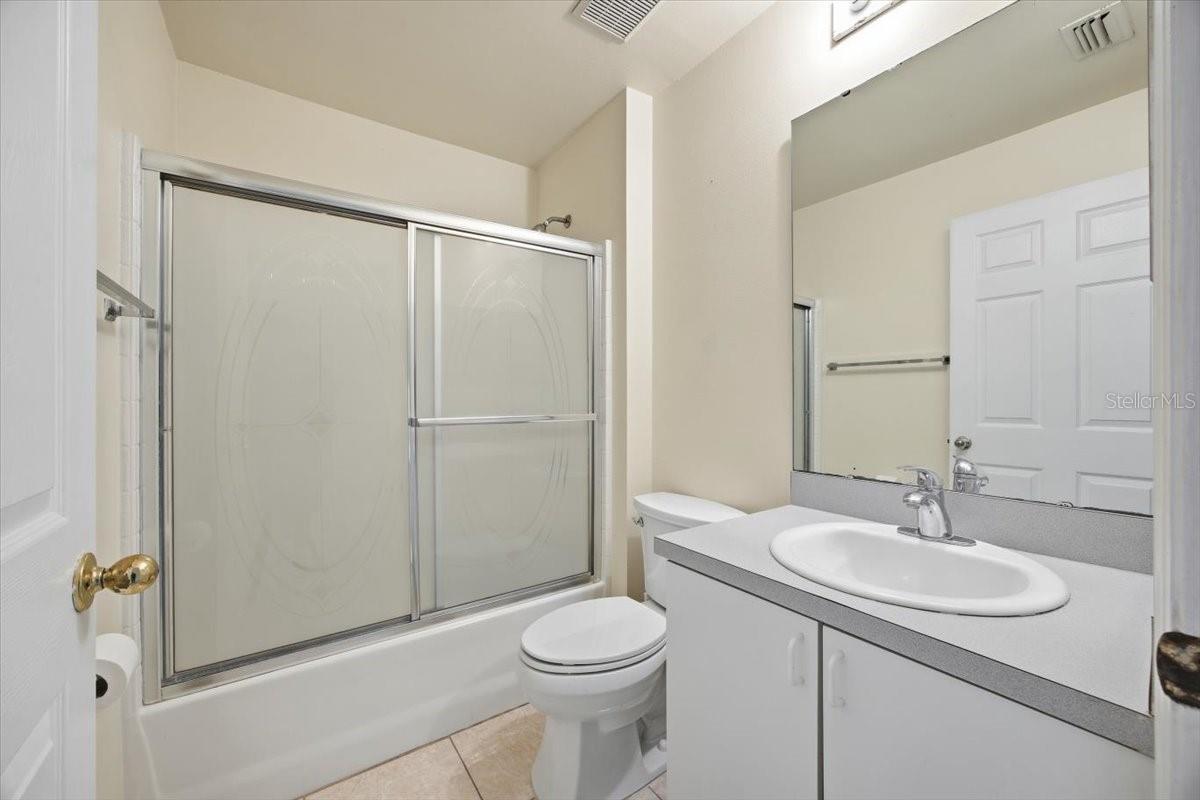
Bathroom with a glass-door tub and shower, white vanity, and toilet.
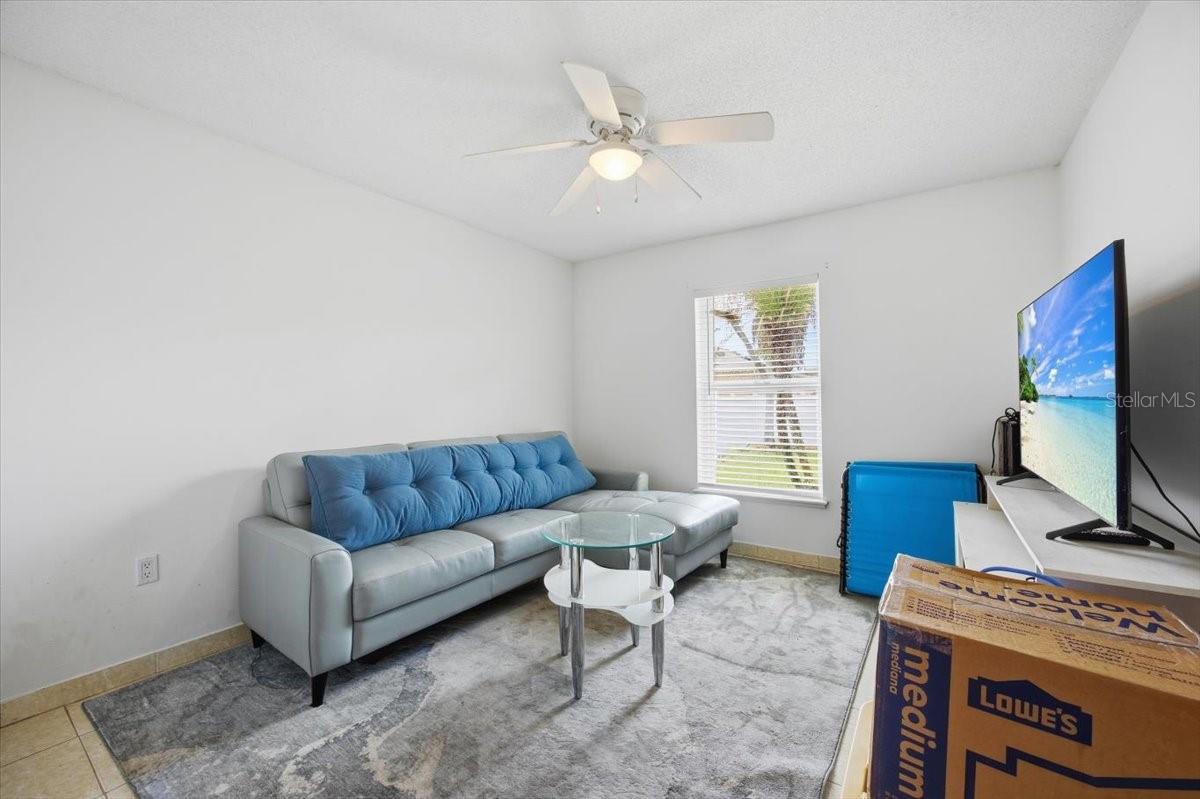
Living room with a gray sectional, blue cushions, glass coffee table, and ceiling fan.
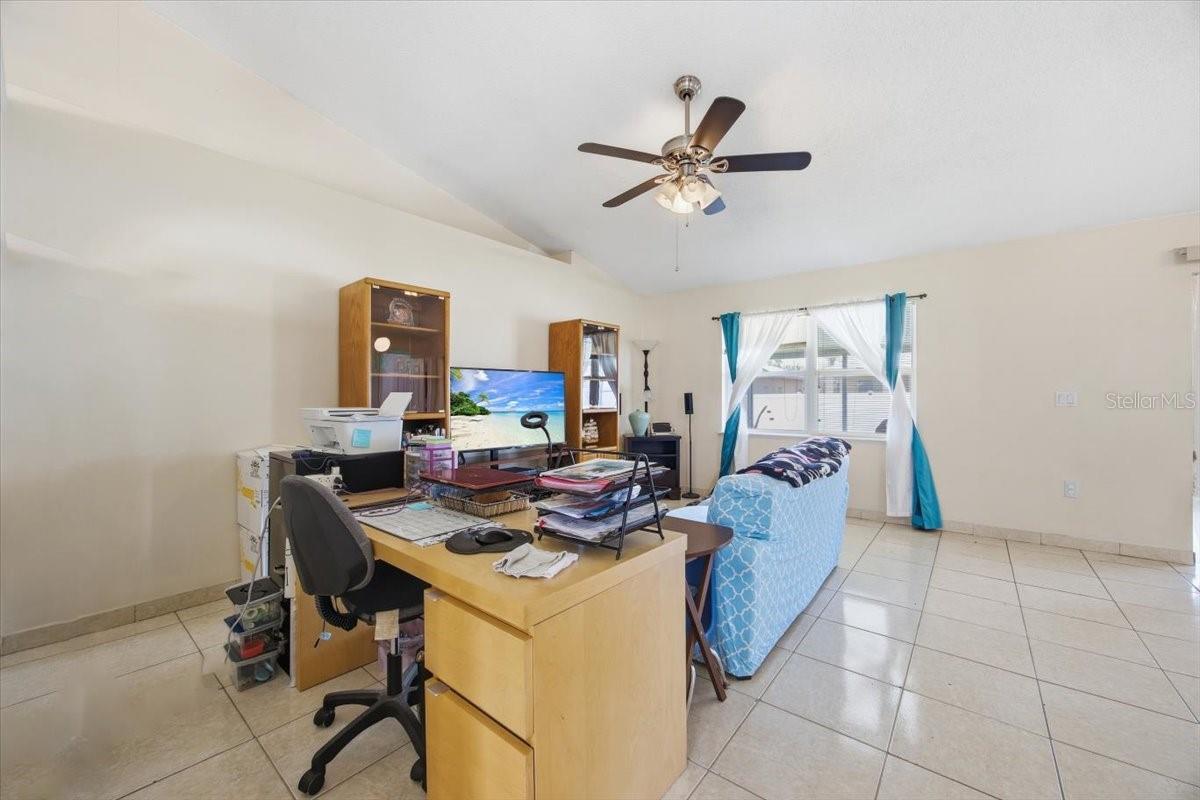
Furnished room with a desk, shelving, and blue sofa or daybed beside a curtained window.
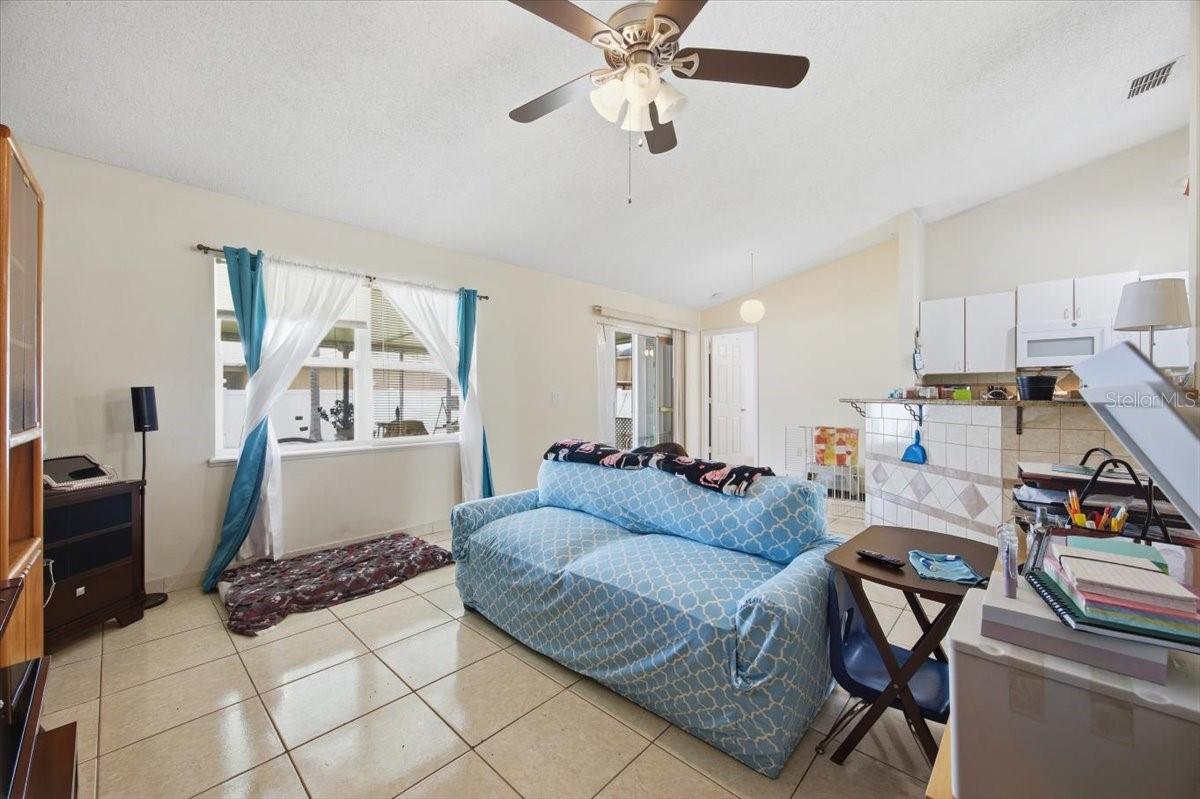
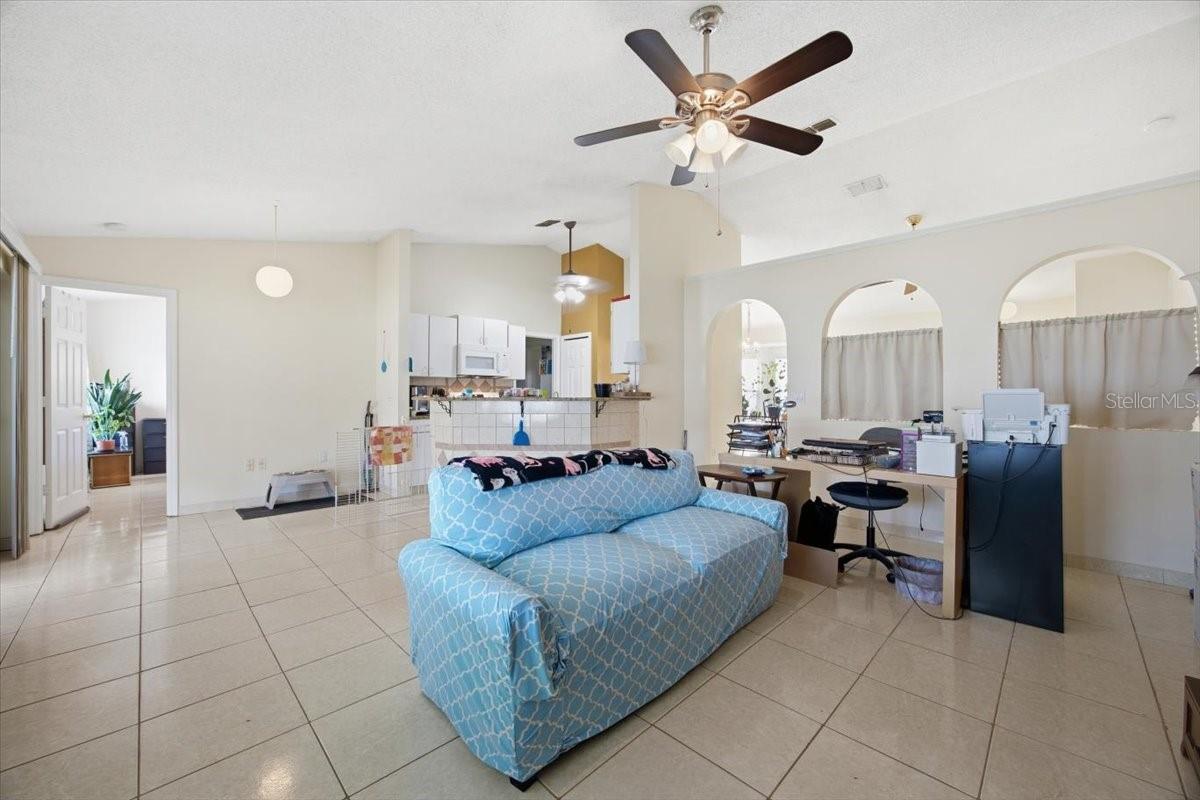
Living room with a blue patterned sofa, tiled floors, ceiling fan, and teal window curtains.
Open-plan living area with a blue patterned sofa, tiled floors, and an arched desk nook.
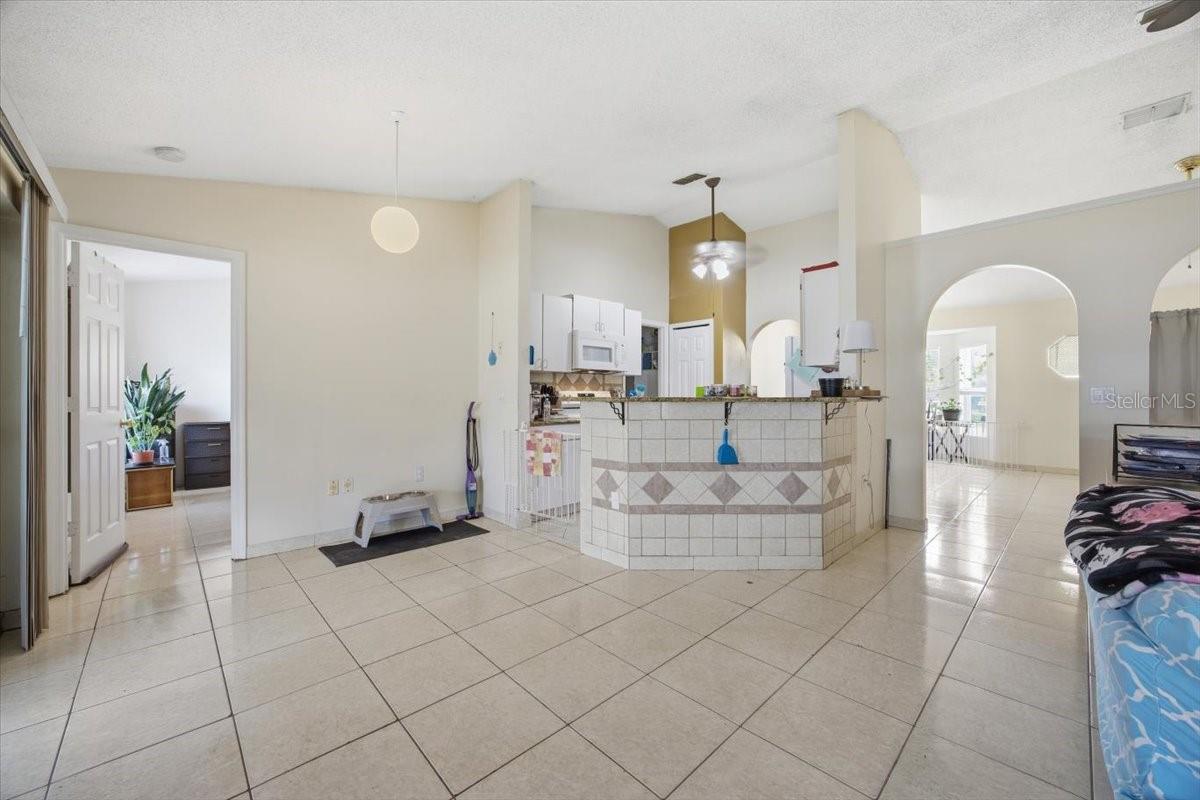
Open-plan kitchen and living area with a tiled breakfast bar and large light-colored floor tiles.
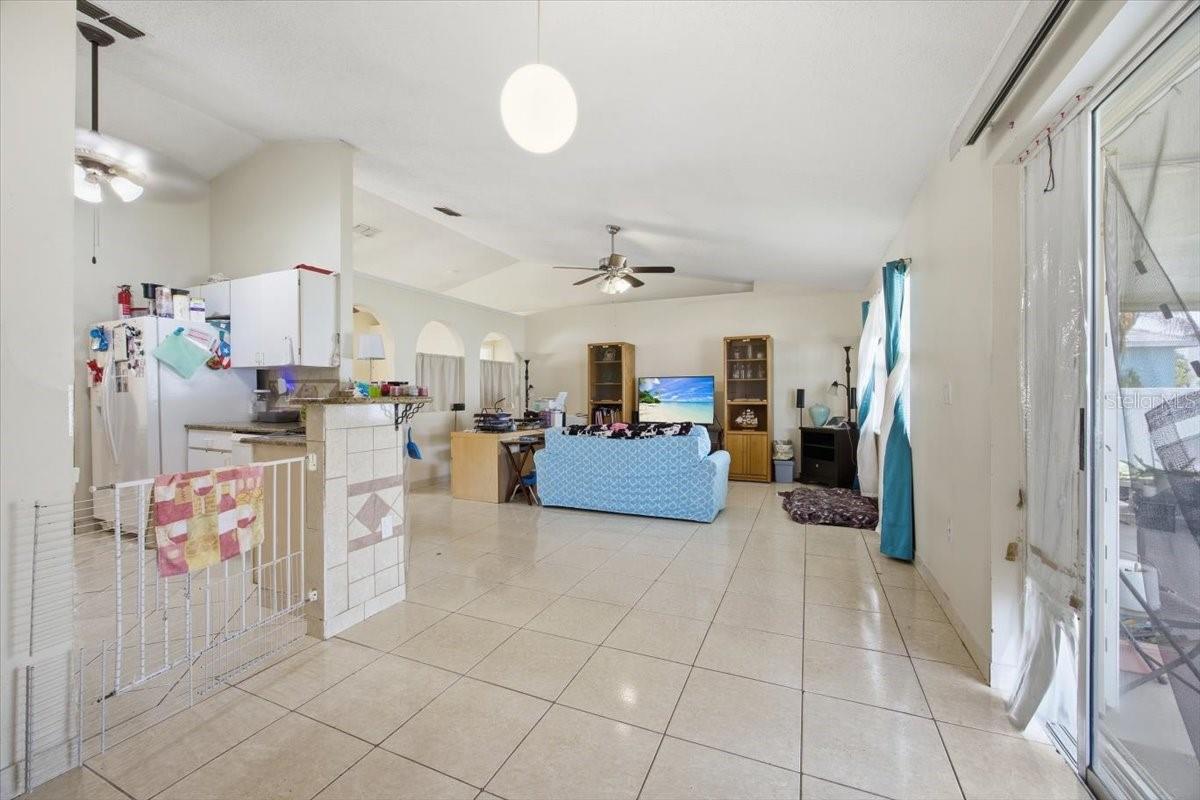
Open-plan living room with blue sofa, tiled floors, kitchen, and sliding glass doors to a screened patio.
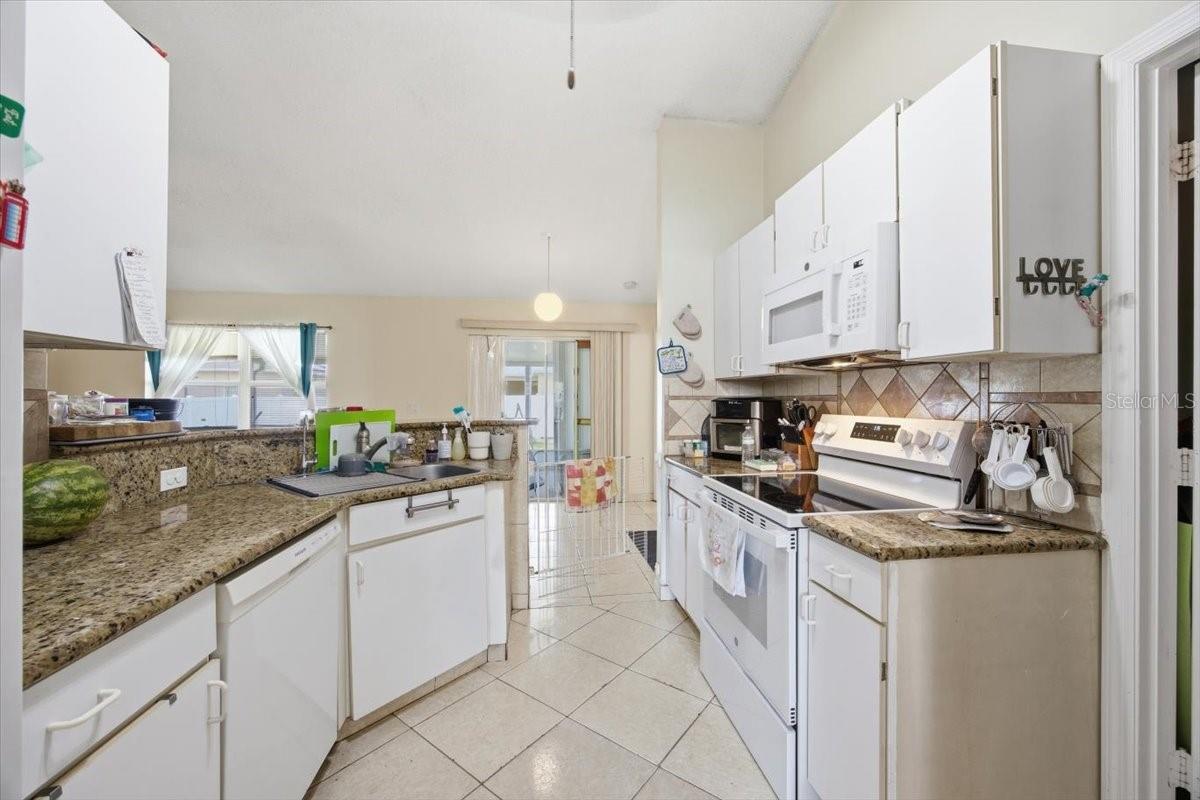
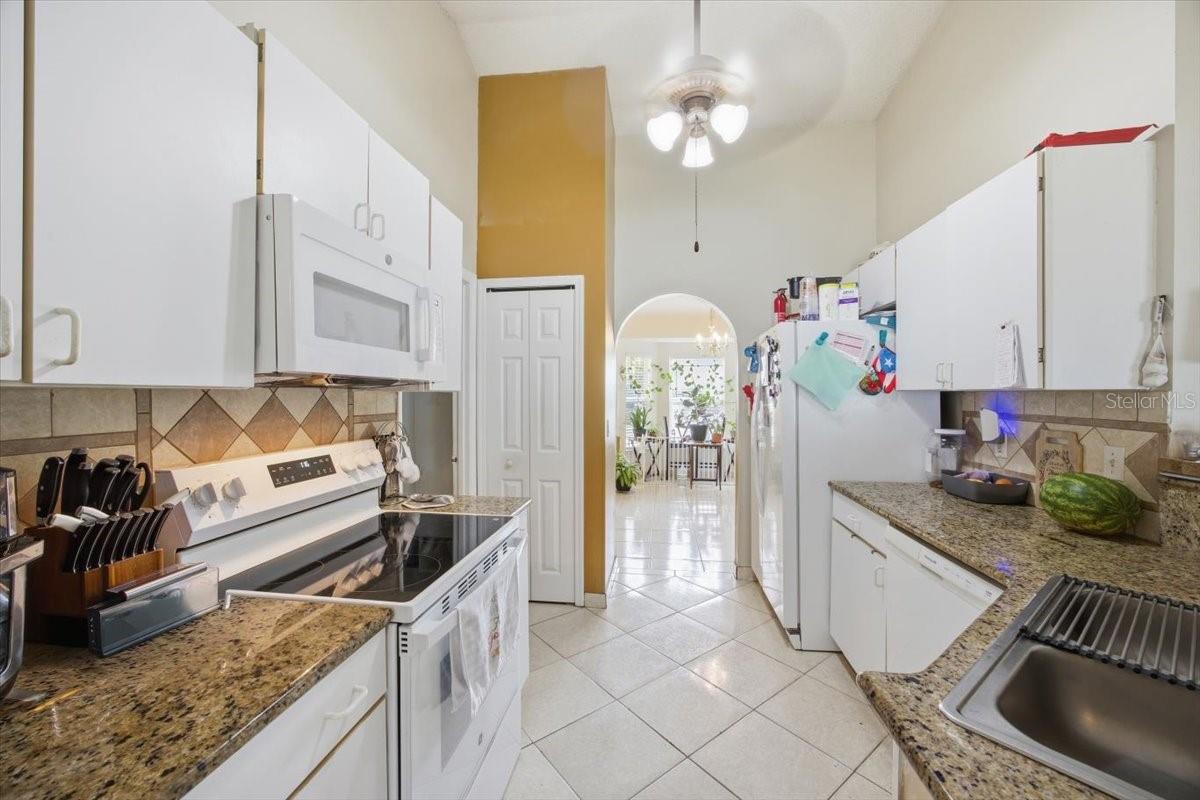
Galley kitchen with white cabinets, granite countertops, and a sliding glass door beyond.
Kitchen with white cabinets and granite counters, looking through an arched doorway toward a dining area.
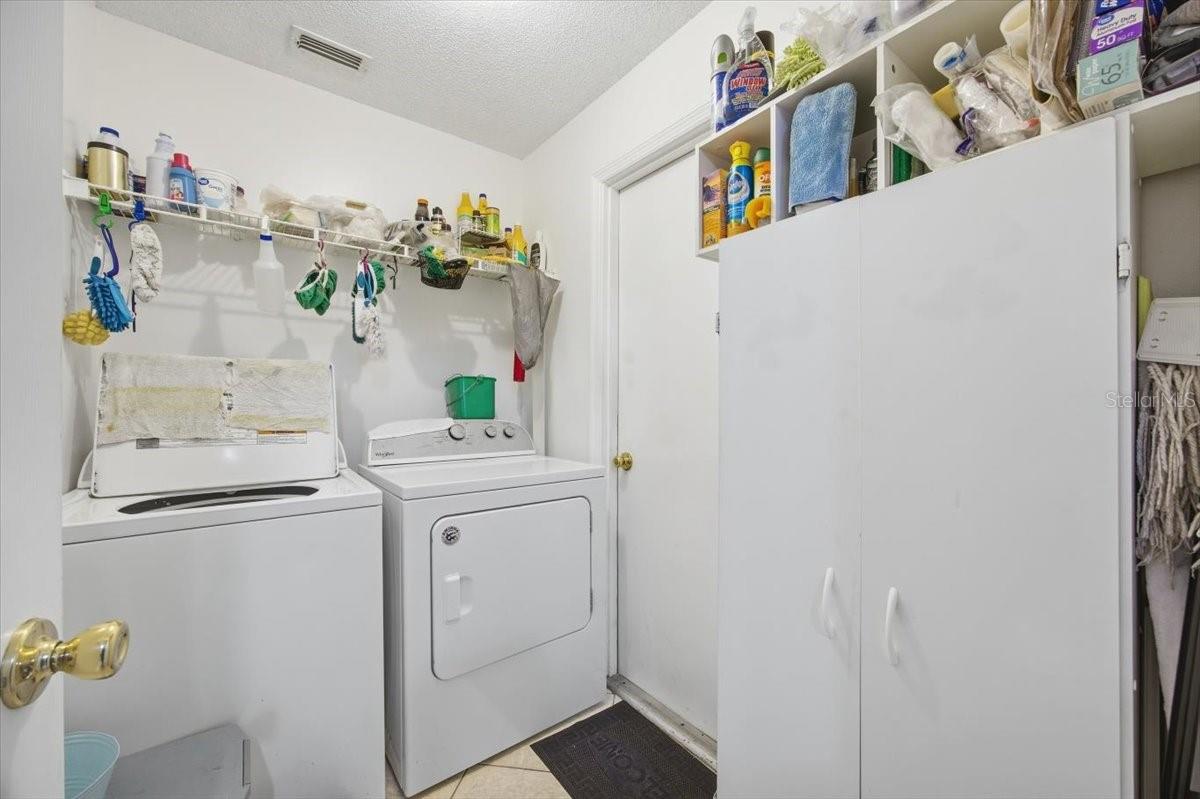
Laundry room with washer and dryer beside tall white storage cabinets and supply shelves.
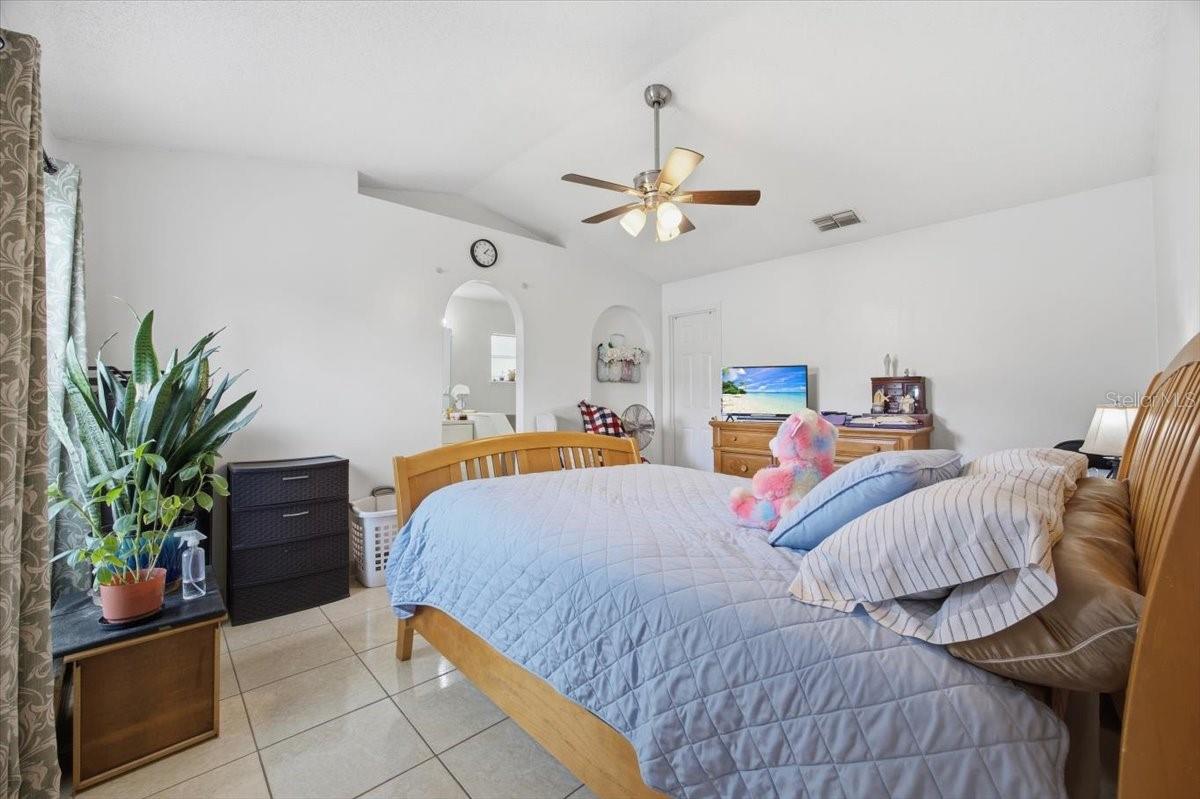
Bedroom with a large wooden bed, light blue bedding, tiled floor, and ceiling fan.
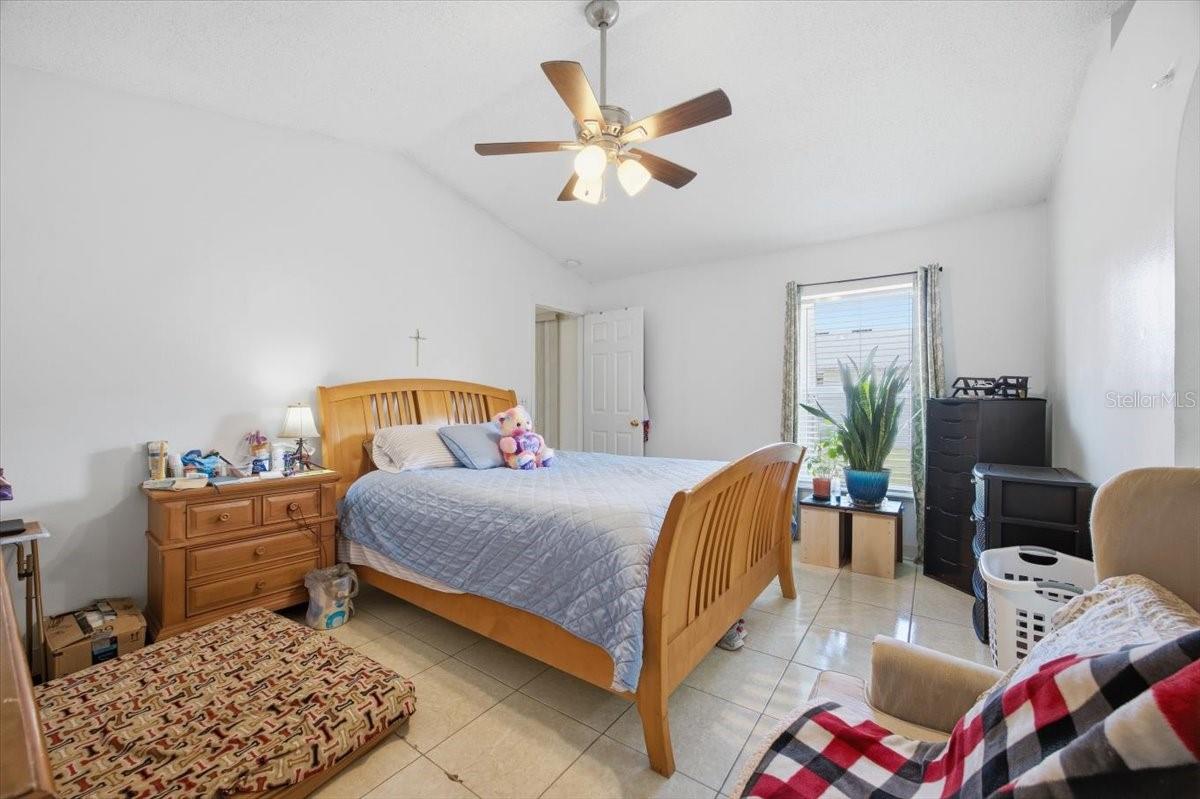
Bedroom with a wooden bed, ceiling fan, tiled floor, and a window with blinds.
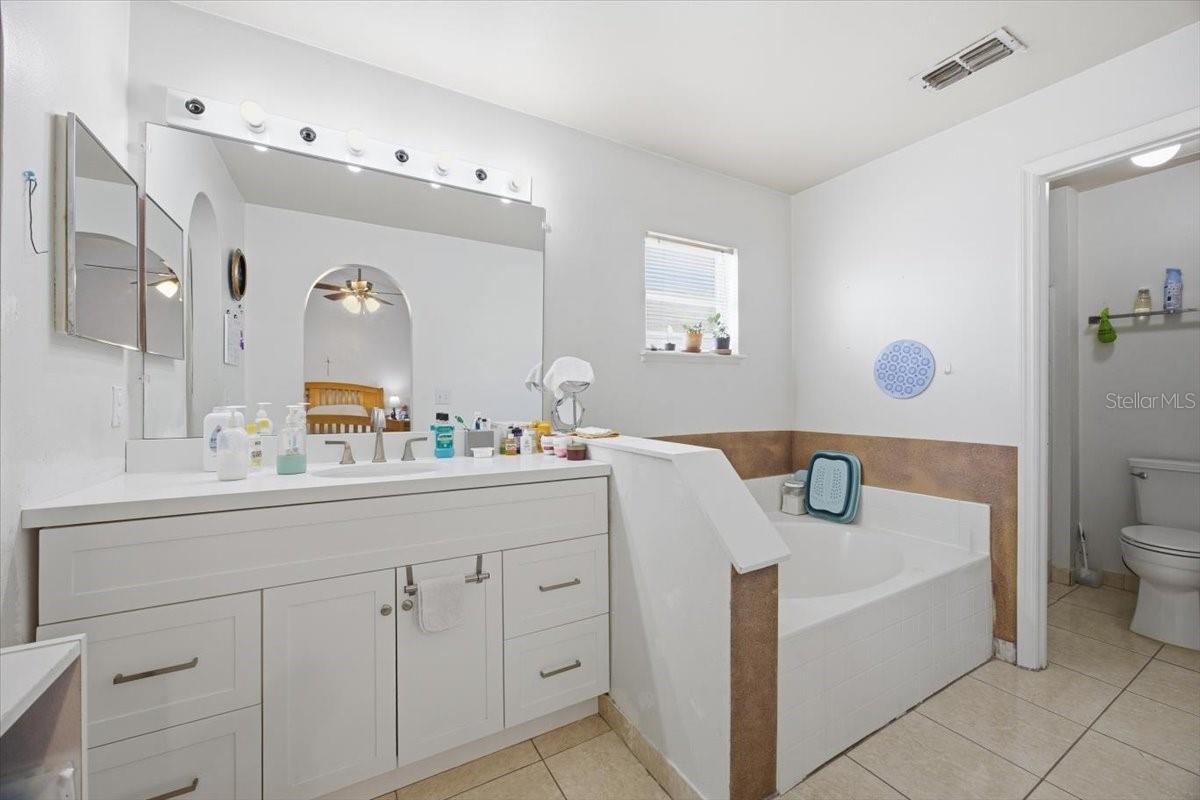
Bathroom with a long white vanity, large mirror, and tiled soaking tub.
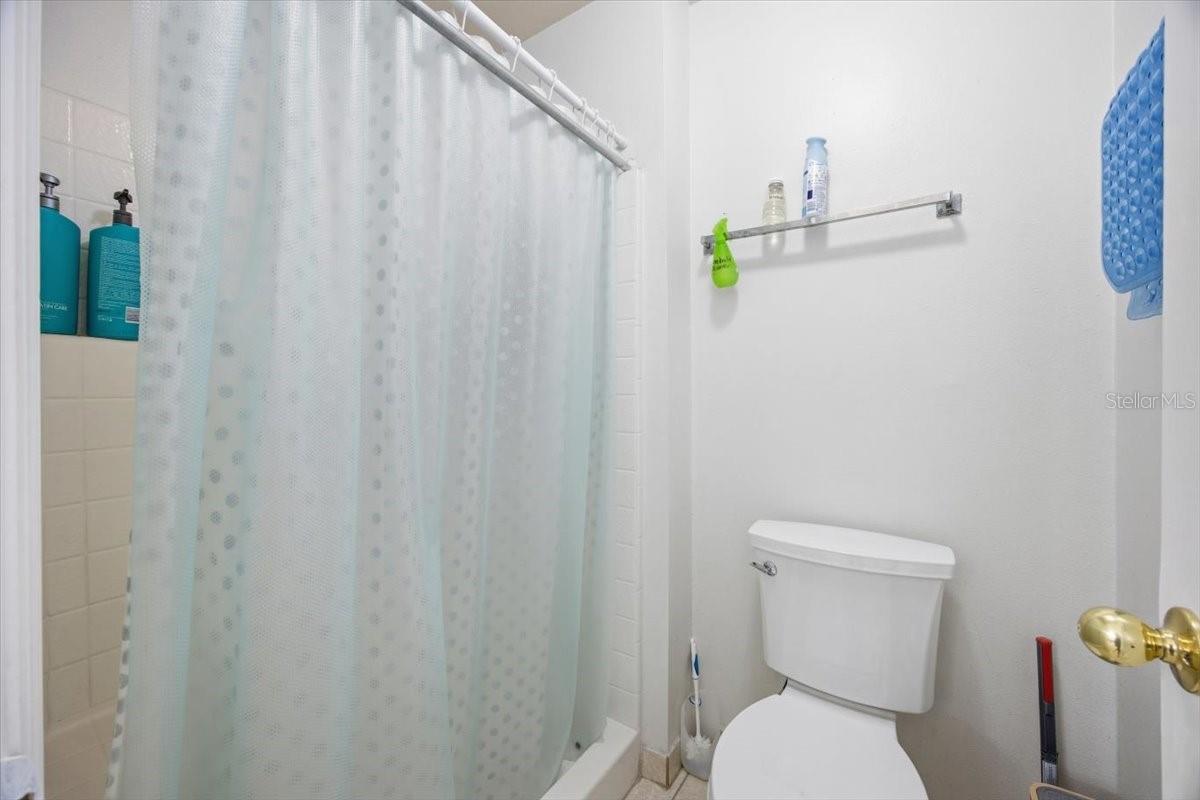
Bathroom with a white toilet beside a bathtub behind a pale blue patterned shower curtain.
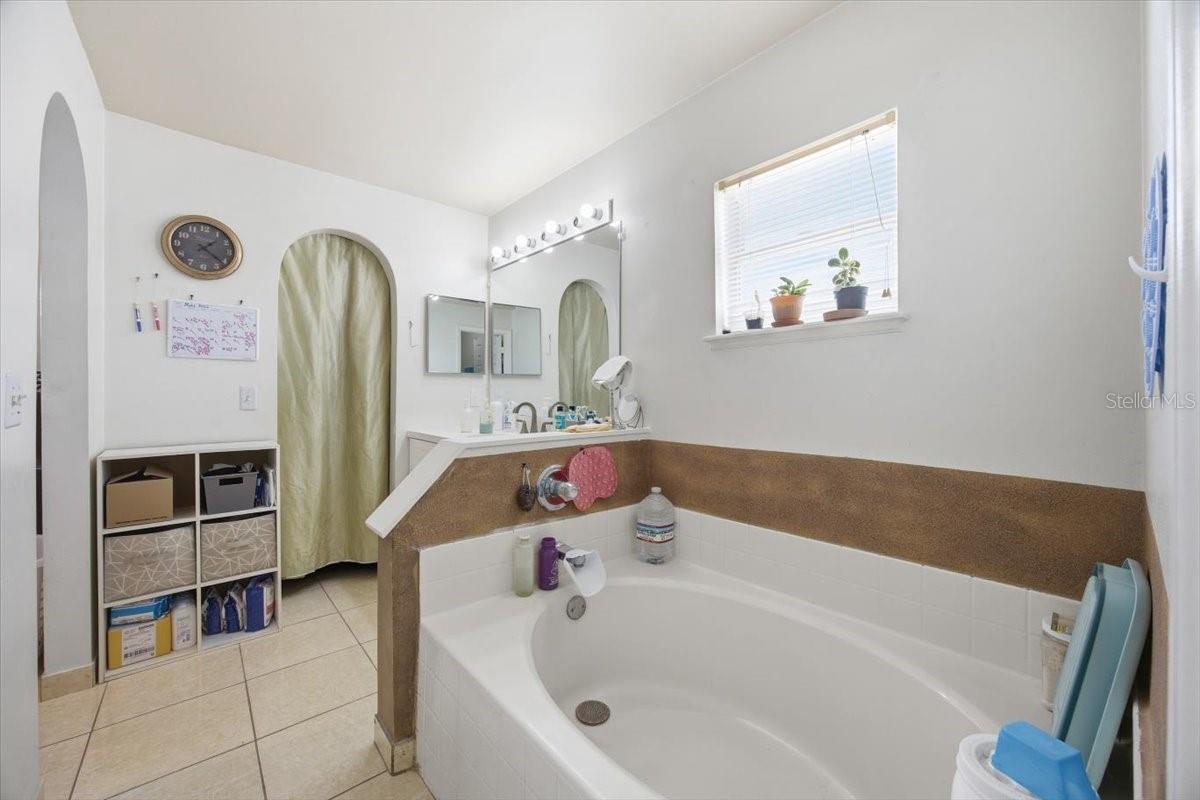
Bathroom with a large built-in bathtub, tan tile surround, and a window with potted plants.
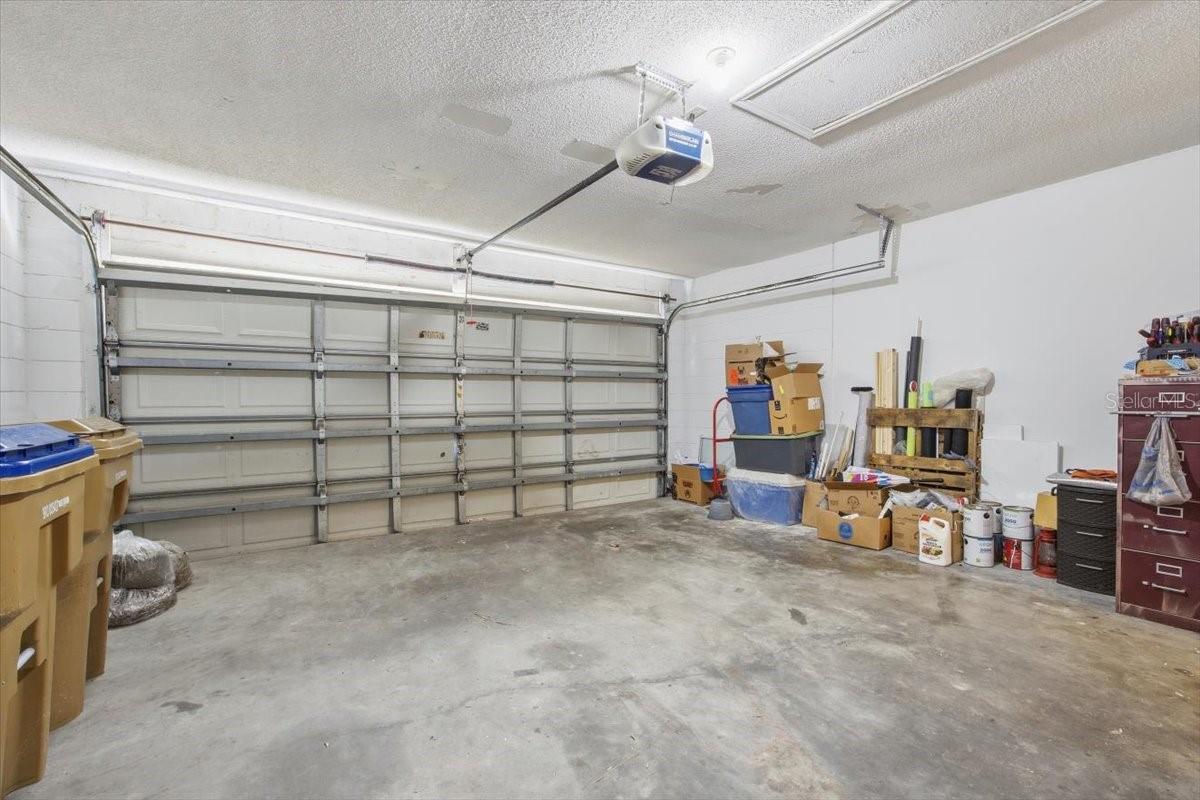
Garage with a closed sectional door, ceiling opener, and storage bins along the walls.
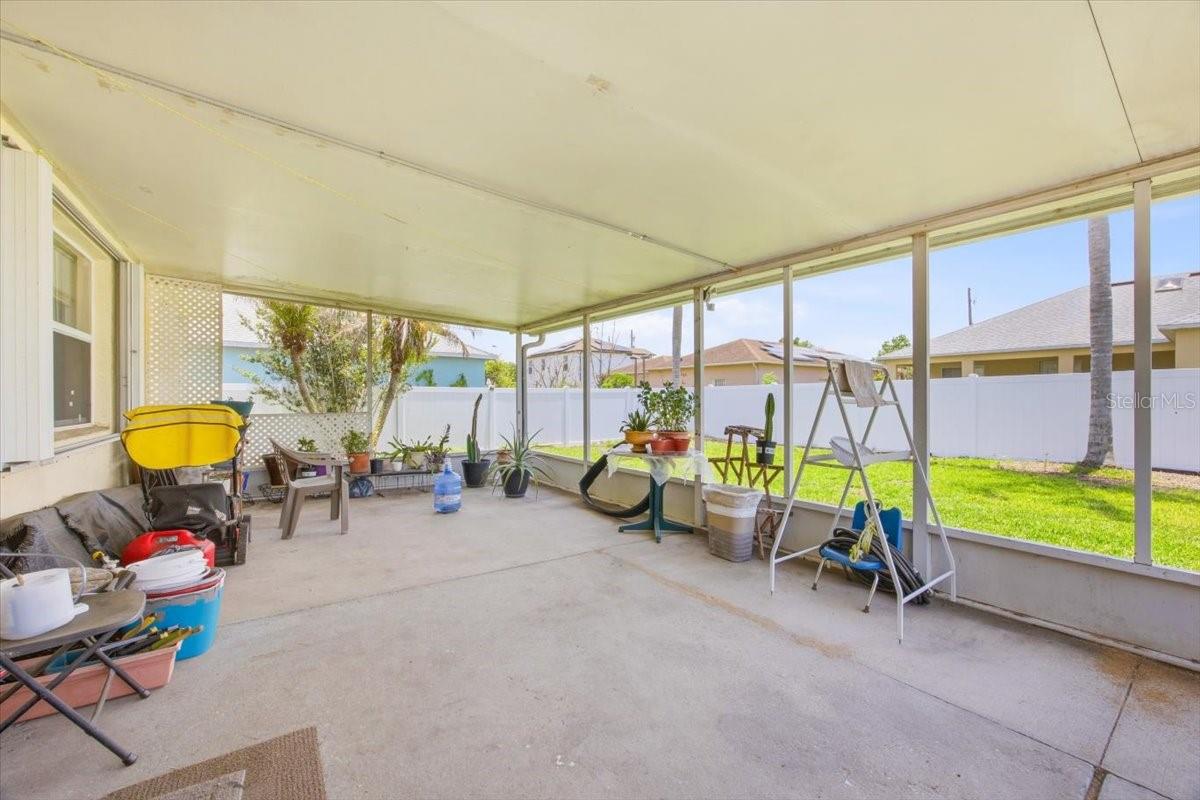
Screened patio with a concrete floor, potted plants, and a swing overlooking the fenced backyard.
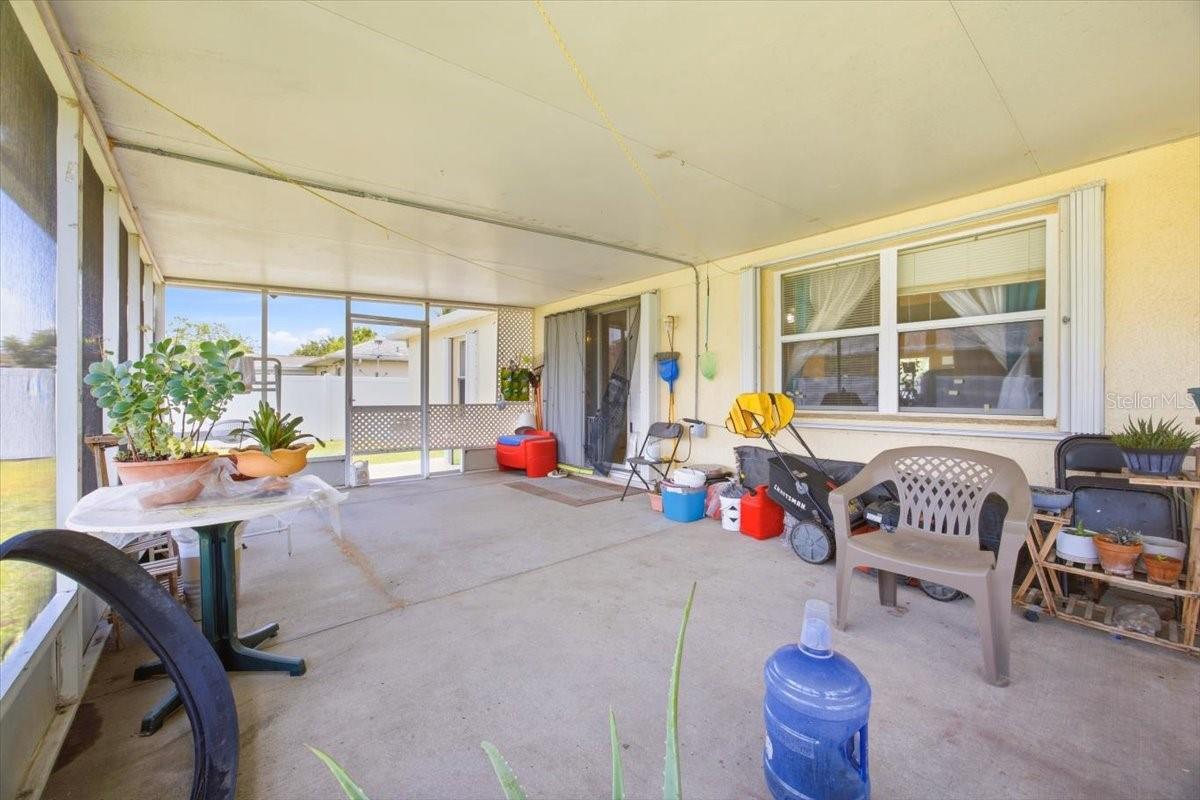
Covered screened patio with concrete flooring, outdoor chairs, and potted plants.
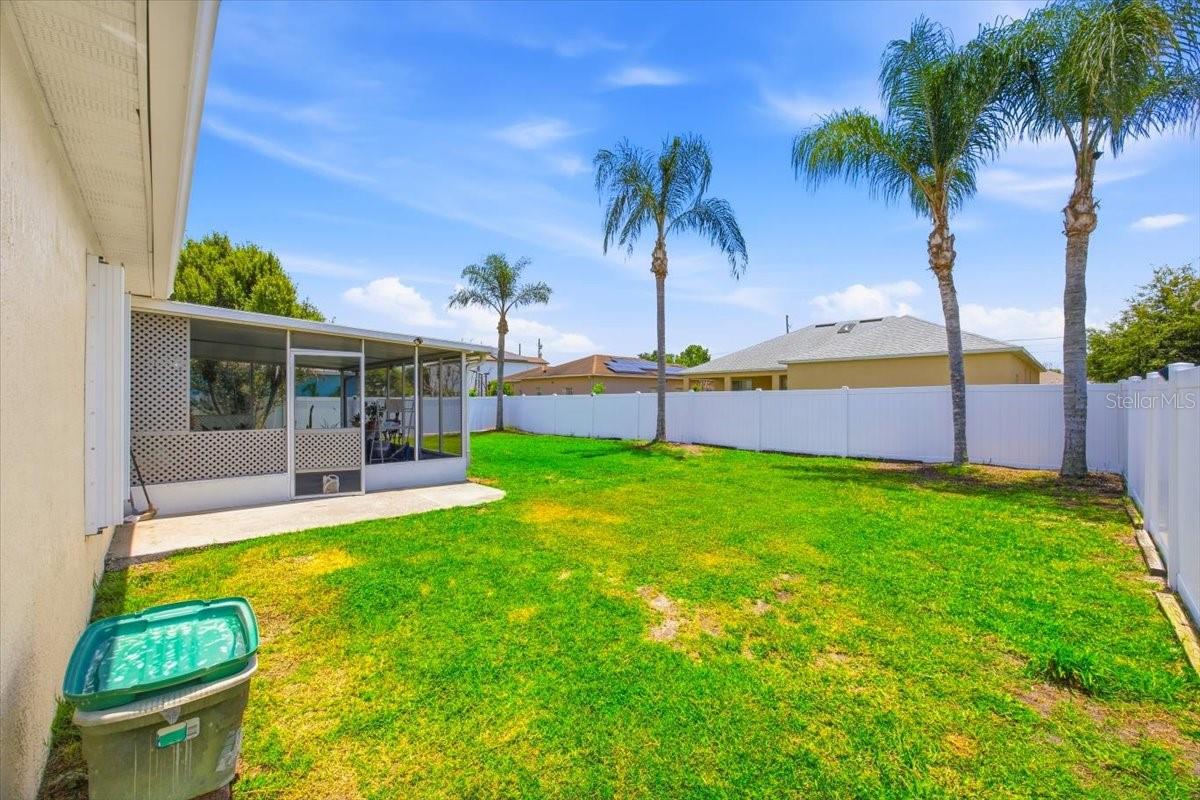
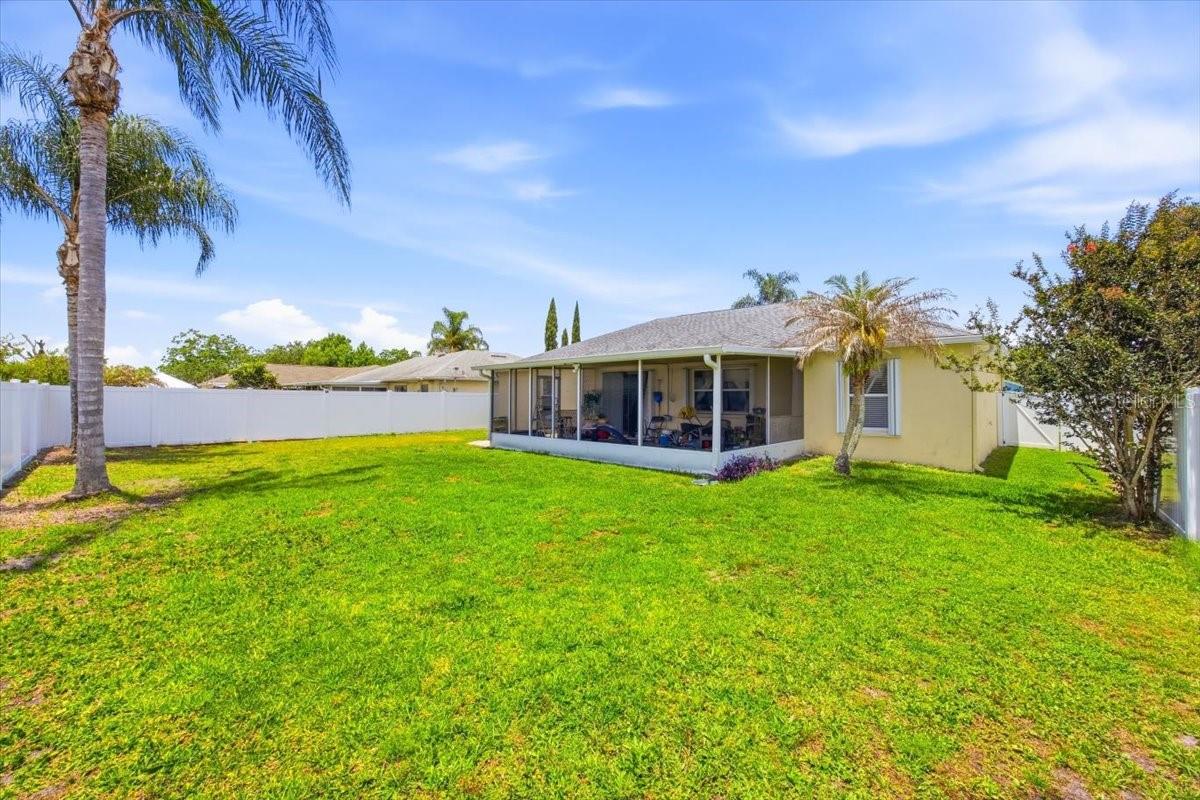
Backyard with a screened patio, green lawn, white privacy fence, and tall palm trees.
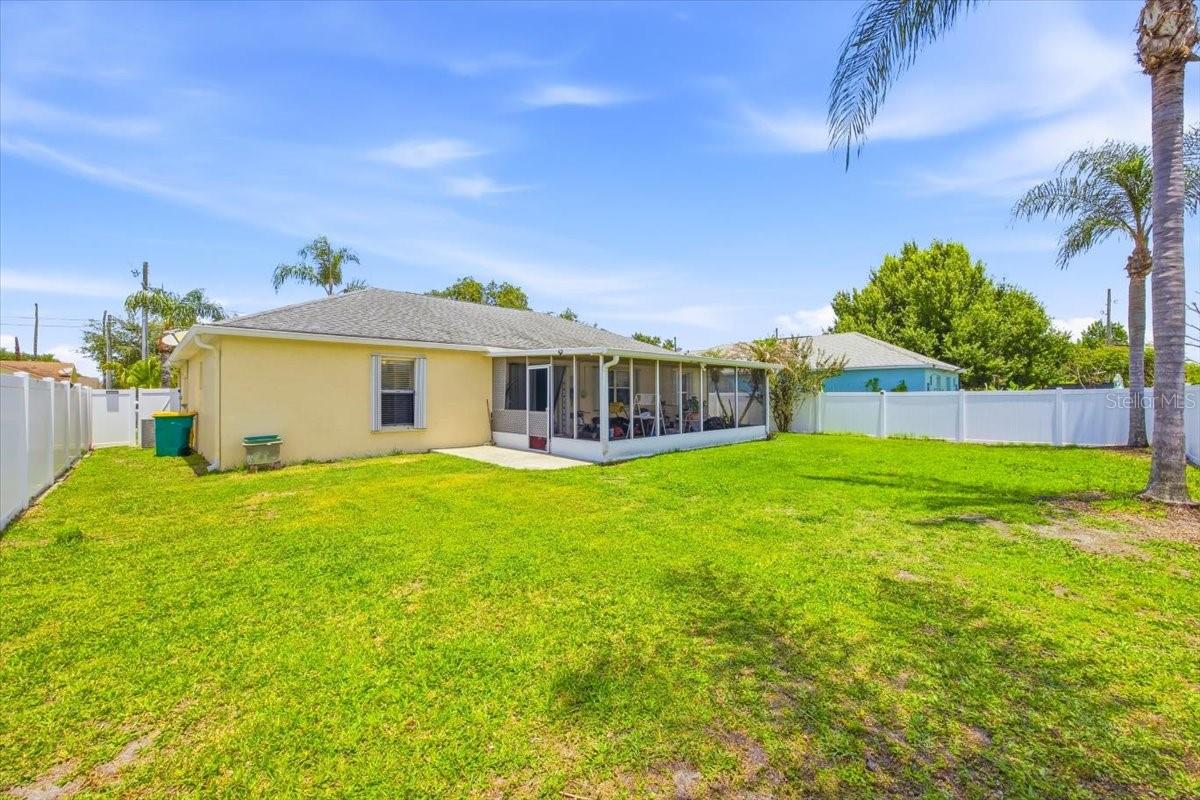
Single-story yellow home with a screened patio, fenced lawn, and palm trees.
Single-story home with screened patio overlooking a broad lawn and white privacy fence.
SEE ALL PHOTOS
Yellow single-story house with blue trim, a palm tree, and an attached garage.
Single-story yellow house with blue trim, a two-car garage, palm trees, and a wide driveway.
Single-story yellow home with a blue front door, attached garage, and palm trees across the lawn.
Open living area with glossy tile floors, arched openings, a ceiling fan, and potted plants.
Tiled entryway with a white front door, ceiling fan, and potted plants beside a bright window.
Open tiled living area with a chandelier, ceiling fan, and plant-filled dining nook by the windows.
Open tiled living and dining area with an arched kitchen entry and chandelier.
Bedroom with tile flooring, a ceiling fan, window, and wooden dressers.
Bathroom with a glass-door tub and shower, white vanity, and toilet.
Living room with a gray sectional, blue cushions, glass coffee table, and ceiling fan.
Furnished room with a desk, shelving, and blue sofa or daybed beside a curtained window.
Living room with a blue patterned sofa, tiled floors, ceiling fan, and teal window curtains.
Open-plan living area with a blue patterned sofa, tiled floors, and an arched desk nook.
Open-plan kitchen and living area with a tiled breakfast bar and large light-colored floor tiles.
Open-plan living room with blue sofa, tiled floors, kitchen, and sliding glass doors to a screened patio.
Galley kitchen with white cabinets, granite countertops, and a sliding glass door beyond.
Kitchen with white cabinets and granite counters, looking through an arched doorway toward a dining area.
Laundry room with washer and dryer beside tall white storage cabinets and supply shelves.
Bedroom with a large wooden bed, light blue bedding, tiled floor, and ceiling fan.
Bedroom with a wooden bed, ceiling fan, tiled floor, and a window with blinds.
Bathroom with a long white vanity, large mirror, and tiled soaking tub.
Bathroom with a white toilet beside a bathtub behind a pale blue patterned shower curtain.
Bathroom with a large built-in bathtub, tan tile surround, and a window with potted plants.
Garage with a closed sectional door, ceiling opener, and storage bins along the walls.
Screened patio with a concrete floor, potted plants, and a swing overlooking the fenced backyard.
Covered screened patio with concrete flooring, outdoor chairs, and potted plants.
Backyard with a screened patio, green lawn, white privacy fence, and tall palm trees.
Single-story yellow home with a screened patio, fenced lawn, and palm trees.
Single-story home with screened patio overlooking a broad lawn and white privacy fence.
Courtesy of FREEDOM PROPERTY AGENT LLC, Franc Marrero  Listing Contact: 407-530-4600 
Pending

182 BIRMINGHAM DR

182 BIRMINGHAM DR, KISSIMMEE, FL 34758

$255,000
A charming one story, 3 bedrooms, 2 bath home in Kissimmee Florida! Very spacious homes, comes with a large 2 car garage attached and new roof just installed (2026). Open floor plan with plenty of room for a large family. The home has tiles throughout, fully fenced yard with offers privacy. The back yard has a nice Florida porch for great entertaining and family gathering. Great location with shopping, dining, hospitals and more.

3
beds

2
baths

1,636 Sq.Ft. LIVING AREA

7,710 Sq.Ft. lot

Franc Marrero

Franc Marrero

Features & Amenities

Interior

  • total bedrooms3
  • Total bathrooms2
  • full bathrooms2
  • Laundry room In Kitchen, Inside
  • Flooring Ceramic Tile
  • APPLIANCES Dishwasher, Disposal, Range, Refrigerator
  • other interior Features Ceiling Fans(s)

Area & Lot

  • Status Pending
  • Living Area1,636 Sq.Ft.
  • Total Area2,352 Sq.Ft.
  • Lot Area7,710 Sq.Ft.
  • MLS® IDR4911296
  • TypeResidential
  • YEAR BUILT1997
  • NeighborhoodKissimmee
  • Elementary SchoolPoinciana Elem
  • Middle SchoolDiscovery Intermediate
  • High SchoolLiberty High

Exterior

  • STORIES1
  • Garage Space2.0
  • water SourcePublic
  • utilitiesCable Connected, Electricity Connected, Sewer Connected, Underground Utilities, Water Connected
  • roofShingle
  • HEAT TYPECentral, Electric
  • AIR CONDITIONINGCentral Air
  • sewerPublic Sewer
  • SubstructureSlab
  • HOA AmenitiesPlayground
  • other exterior FeaturesOther

Financial

  • Sales Price$255,000
  • Real Estate Tax $3,850/yr
  • HOA $90/mo
  • Zoning OPUD
View Virtual Tour
Single-story yellow house with blue trim, a two-car garage, palm trees, and a wide driveway.

Schedule a Showing

We would love to show you our beautiful property. Please select your preferred date and time below. An agent will be in touch shortly to confirm your appointment.

Schedule a Showing

We would love to show you our beautiful property. Please select your preferred date and time below. An agent will be in touch shortly to confirm your appointment.

Thank you for your interest in 182 BIRMINGHAM DR, KISSIMMEE, FL 34758. We are reviewing your request and will be in touch shortly!

Mortgage Calculator

Estimate your monthly mortgage payment, including the principal and interest, property taxes, and HOA. Adjust the values to generate a more accurate rate.

All estimates are provided for informational purposes only. Actual amounts may vary.
$0,000 Your Payment 20 15 65
$0,000 Your Payment

Kissimmee

Explore

Let’s Start a Conversation

Whether you're buying, selling, or exploring your options, we're here to provide trusted advice tailored to your needs.

Follow Us on Instagram