Leave a Message

Thank you for your message. We will be in touch with you shortly.

274 FAIRWAY POINTE CIR
Courtesy of RE/MAX CENTRAL REALTY, Kathleen Gallagher McIver  Listing Contact: 407-718-2049 
Sold

274 FAIRWAY POINTE CIR

274 FAIRWAY POINTE CIR, ORLANDO, FL 32828

$650,000
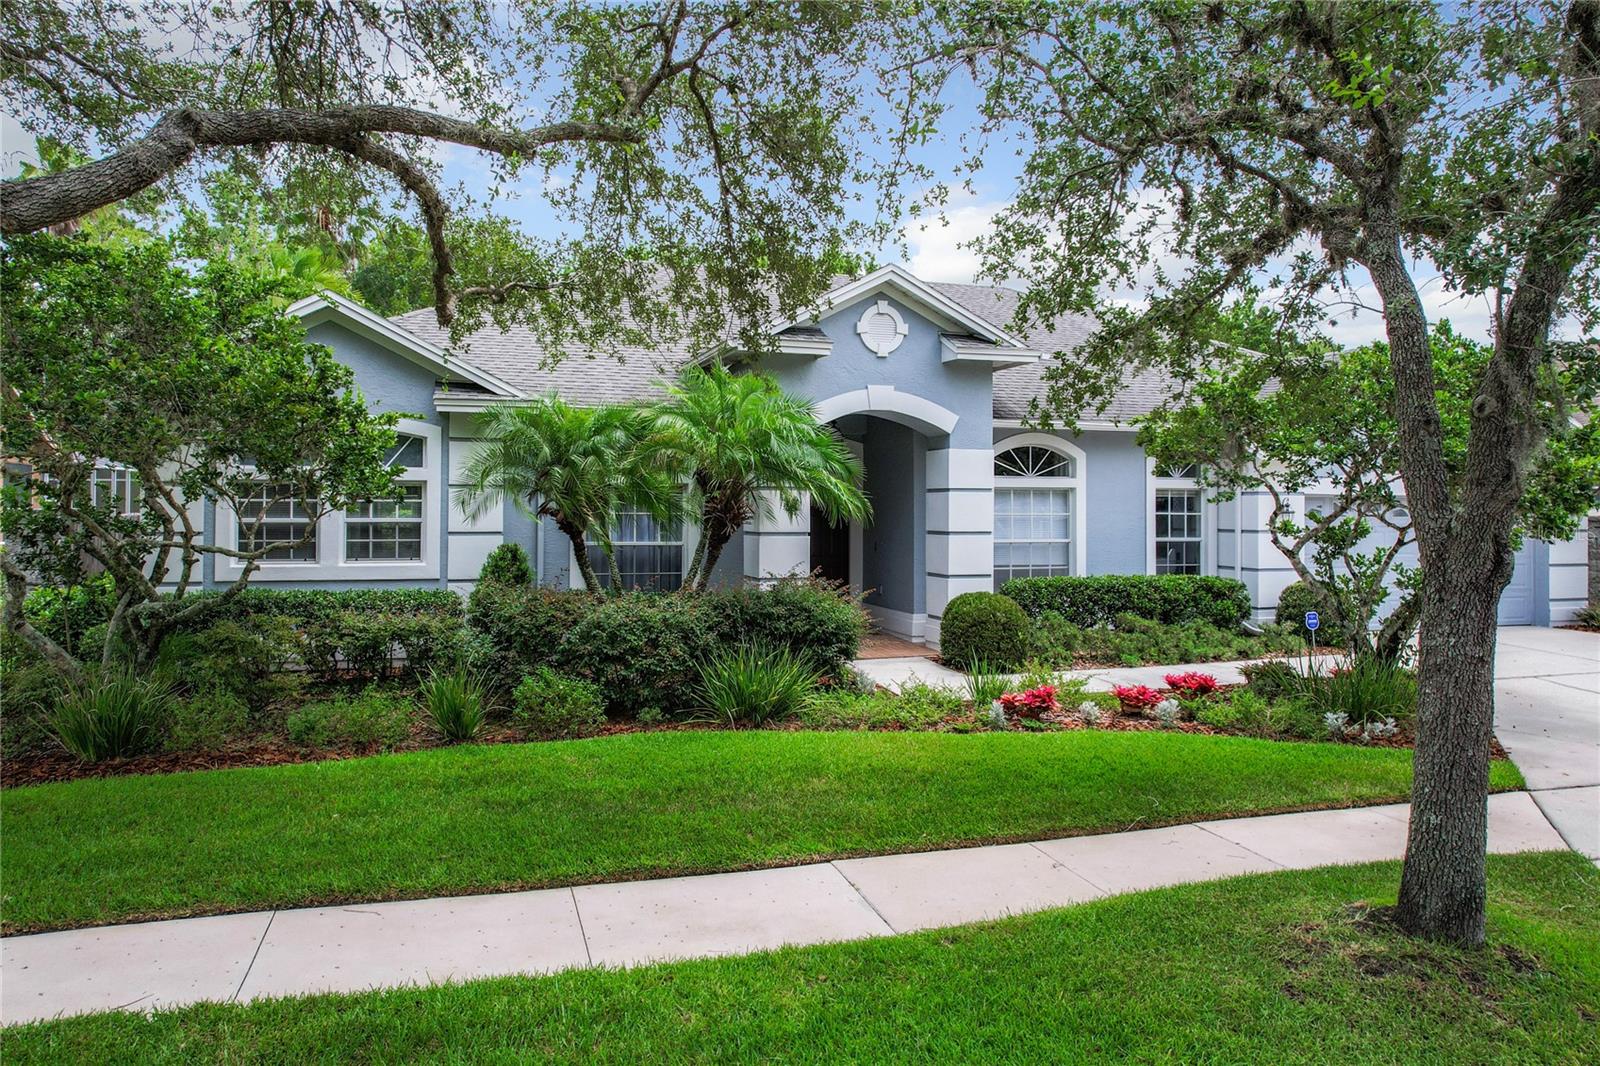
MULTIPLE OFFER SITUATION - HIGHEST AND BEST BY MONDAY, JULY 15TH 6:00PM MOVE-IN READY AND INSURANCE READY!! Meticulously maintained (no smoking or pets in the house) 4bed/3bath POOL home with upgrades galore! Enter thru double doors to the front living room and dining areas with rich ENGINEERED hardwood floors and sliders to the pool lanai. Around the corner is a GOURMET kitchen (recently UPDATED 2021) with breakfast nook, GRANITE countertops, STAINLESS STEEL appliances, GAS stove, wine frig, pendant lights and extra large island with BAR seating. Adjoining family room with GAS fireplace and access to the pool. CUSTOM barn door separates guest suites, with 2 bedrooms and bath on opposite side of home from the primary suite. Fourth bedroom/large office with French doors is just off the living room with a nearby POOL bath that also opens to the lanai.
Large primary suite with hardwood floors and windows on three sides that also opens to the lanai, has a walk-in closet and updated bath with GRANITE vanity, spa tub and separate shower, and linen closet. **RENOVATIONS/UPGRADES in every room, pool and exterior:
HARDWOOD FLOORS (2016), REPLUMBED (2016), LG washer (2023), HVAC (2023), POOL/SPA RESURFACED with new tile & gas heater (2023), NEW ROOF scheduled to be replaced (2024), upgraded alarm system (2022), smart garage opener (2018), wood fence (2016) and much more! Among the largest lots in Eastwood this light-filled home wraps around the private screened-in pool/spa with outdoor frig, and gas hookup for grill or fire pit, that is surrounded by mature tropical landscaping that backs up to wooded conservation area. Wood privacy fence on both sides of the large lot. Eastwood HOA includes monthly cable/internet, pool/cabana, tennis & pickleball courts, two parks with pavilions, playgrounds, basketball courts and sports fields, and an RV storage lot! Great location on quiet circle with no thru traffic.

4
beds

3
baths

2,693 Sq.Ft. LIVING AREA

10,200 Sq.Ft. lot

Franc Marrero

Franc Marrero

Features & Amenities

Interior

  • total bedrooms4
  • Total bathrooms3
  • full bathrooms3
  • Laundry room Gas Dryer Hookup, Inside, Laundry Room, Other, Washer Hookup
  • Flooring Carpet, Hardwood, Tile
  • Fireplace Family Room, Gas
  • APPLIANCES Dishwasher, Disposal, Dryer, Exhaust Fan, Gas Water Heater, Microwave, Range, Refrigerator, Washer, Wine Refrigerator
  • other interior Features Ceiling Fans(s), Eat-in Kitchen, High Ceilings, Kitchen/Family Room Combo, Open Floorplan, Primary Bedroom Main Floor, Solid Surface Counters, Split Bedroom, Stone Counters, Walk-In Closet(s), Window Treatments

Area & Lot

  • Status Sold
  • Date Sold August 19, 2024
  • Living Area2,693 Sq.Ft.
  • Total Area3,458 Sq.Ft.
  • Lot Area10,200 Sq.Ft.
  • MLS® IDO6222651
  • TypeResidential
  • YEAR BUILT1994
  • Architecture StylesContemporary
  • View DescriptionPool, Trees/Woods
  • Elementary SchoolSunrise Elem
  • Middle SchoolDiscovery Middle
  • High SchoolTimber Creek High

Exterior

  • STORIES1
  • Garage Space2.0
  • water SourcePublic
  • utilitiesElectricity Connected, Fire Hydrant, Natural Gas Connected, Sewer Connected, Sprinkler Meter, Underground Utilities, Water Connected
  • PoolDeck, Gunite, Heated, In Ground, Lighting, Outside Bath Access, Screen Enclosure, Tile
  • roofShingle
  • lot featuresConservation Area, In County, Landscaped, Sidewalk, Paved
  • parkingDriveway, Garage Door Opener
  • HEAT TYPECentral, Electric
  • AIR CONDITIONINGCentral Air
  • sewerPublic Sewer
  • SubstructureSlab
  • HOA AmenitiesBasketball Court, Clubhouse, Pickleball Court(s), Playground, Pool, Storage
  • security FeaturesSecurity System, Security System Owned, Smoke Detector(s)
  • other exterior FeaturesLighting, Private Mailbox, Rain Barrel/Cistern(s), Rain Gutters, Sidewalk, Sliding Doors, Sprinkler Metered

Financial

  • Sales Price$650,000
  • Real Estate Tax $3,852/yr
  • HOA $134/mo
  • Zoning P-D
View Virtual Tour

Let’s Start a Conversation

Whether you're buying, selling, or exploring your options, we're here to provide trusted advice tailored to your needs.

Follow Us on Instagram