Leave a Message

Thank you for your message. We will be in touch with you shortly.

342 TURNSTONE WAY
Courtesy of BRAZA HOMES, Lucas Barbosa Santos  Listing Contact: 352-978-6993 
Sold

342 TURNSTONE WAY

342 TURNSTONE WAY, ORLANDO, FL 32828

$610,000
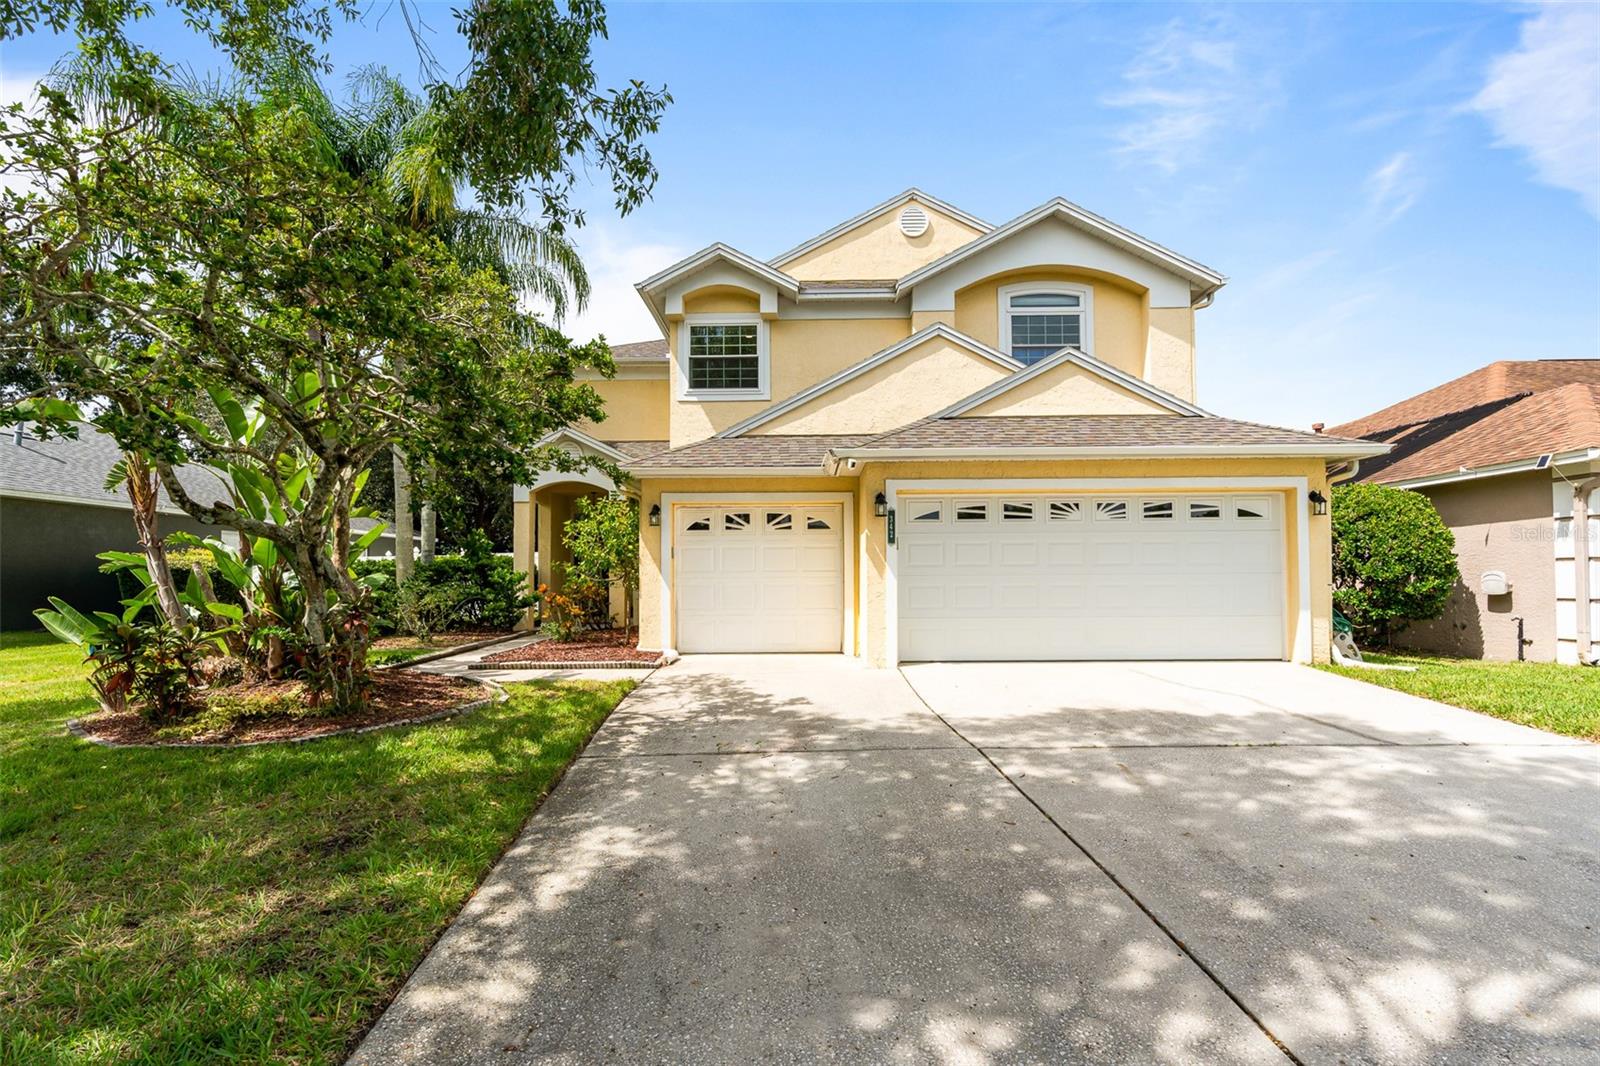
Beautiful 5-Bedroom Pool Home with 3-Car Garage in Eastwood!

Welcome to this stunning 5-bedroom, 2.5-bathroom pool home with over 2,700 sq ft of living space, located in the desirable Villages at Eastwood. This home features a 2018 roof, brand new A/C units (2024), and has been completely re-piped for peace of mind.

As you enter the foyer, you're greeted by a bright formal living room area filled with natural light. The kitchen has been upgraded and features modern finishes and opens seamlessly to the spacious family room, which leads to the covered pool deck via glass sliders--perfect for entertaining.

Upstairs, the primary suite welcomes you with double-door entry, a large walk-in closet, and a beautifully appointed bathroom with dual vanities, a frameless glass shower, and a luxurious garden tub. Four additional bedrooms are located upstairs, split into two on each end, offering space and privacy. An updated full bathroom serves them, designed with both style and convenience.

Step outside to your solar-heated screened-in pool, surrounded by a generous deck area and a fully fenced backyard with vinyl fencing--ideal for families and pets.

Located in one of East Orlando's most highly desirable communities, Eastwood offers top-rated schools and exceptional amenities including parks, playgrounds, sports courts, recreational facilities, and the added bonus of internet included in the HOA fees.

This upgraded and well-maintained home is ready for its next family -- schedule your private tour today!

5
beds

3
baths

2,708 Sq.Ft. LIVING AREA

8,571 Sq.Ft. lot

Franc Marrero

Franc Marrero

Features & Amenities

Interior

  • total bedrooms5
  • Total bathrooms3
  • full bathrooms2
  • half bathroom1
  • Laundry room Inside, Laundry Room
  • Flooring Linoleum, Tile, Wood
  • APPLIANCES Convection Oven, Dishwasher, Dryer, Microwave, Refrigerator, Washer
  • other interior Features Ceiling Fans(s), Primary Bedroom Upstairs, Walk-In Closet(s)

Area & Lot

  • Status Sold
  • Date Sold May 15, 2026
  • Living Area2,708 Sq.Ft.
  • Total Area3,511 Sq.Ft.
  • Lot Area8,571 Sq.Ft.
  • MLS® IDG5102489
  • TypeResidential
  • YEAR BUILT1994
  • Elementary SchoolSunrise Elem
  • Middle SchoolDiscovery Middle
  • High SchoolTimber Creek High

Exterior

  • STORIES2
  • Garage Space3.0
  • water SourcePublic
  • utilitiesBB/HS Internet Available, Cable Connected, Electricity Connected, Public, Sewer Connected, Water Connected
  • PoolIn Ground, Screen Enclosure, Solar Heat
  • roofShingle
  • parkingDriveway
  • HEAT TYPECentral, Electric
  • AIR CONDITIONINGCentral Air
  • sewerPublic Sewer
  • SubstructureSlab
  • HOA AmenitiesBasketball Court, Park, Pickleball Court(s), Playground, Pool, Racquetball, Recreation Facilities, Tennis Court(s), Trail(s)
  • other exterior FeaturesRain Gutters, Sidewalk, Sliding Doors

Financial

  • Sales Price$610,000
  • Real Estate Tax $2,950/yr
  • HOA $135/mo
  • Zoning P-D
View Virtual Tour

Let’s Start a Conversation

Whether you're buying, selling, or exploring your options, we're here to provide trusted advice tailored to your needs.

Follow Us on Instagram